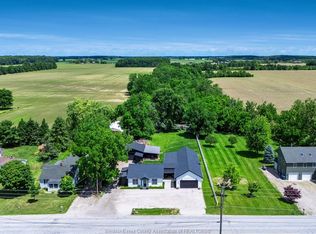
Experience modern living in this beautifully updated, impeccably maintained 5-bedroom, 3.5-bath home situated on a sprawling lot designed for both luxury and entertaining. Featuring two full kitchens and a newly renovated lower level with an expansive recreation room, this home offers exceptional flexibility for growing families, guests, or multi-generational living. Step outside to your private backyard oasis complete with a heated inground salt water pool with deck fountains, hot tub, basketball area, putting green, and a covered porch with a built-in BBQ - the ultimate setup for year-round enjoyment and unforgettable gatherings. Thoughtfully updated throughout, this home combines stylish finishes with functional living spaces, offering the perfect blend of comfort, recreation, and everyday elegance. A rare opportunity to own a property that truly has it all. See documents tab for all updates.
For sale
C$1,365,000
986 Porrone Dr, Kingsville, ON N9Y 3Y9
5beds
Ranch
Built in 1997
-- sqft lot
$-- Zestimate®
C$--/sqft
C$-- HOA
What's special
- 9 days |
- 7 |
- 0 |
Zillow last checked:
Listing updated:
Listed by:
Kelly Vermast, Sales Person,
H. Featherstone Realty Inc. Brokerage
Source: Windsor-Essex County AOR,MLS®#: 26018965 Originating MLS®#: Windsor-Essex County Association of REALTORS®
Originating MLS®#: Windsor-Essex County Association of REALTORS®Facts & features
Interior
Bedrooms & bathrooms
- Bedrooms: 5
- Bathrooms: 4
- Full bathrooms: 3
- 1/2 bathrooms: 1
Rooms
- Room types: 2nd Kitchen
Heating
- Natural Gas, Forced Air, Furnace, Heat Pump
Cooling
- Heat Pump
Appliances
- Included: 2 Fridges, 2 Stoves, Dishwasher, Dryer, Washer, Tankless Water Heater
Features
- C/Vac Attachments, Walk-In Closet
- Flooring: Carpet, Laminate
- Basement: Full,Finished
- Number of fireplaces: 2
- Fireplace features: Fireplace 1 Fuel (Electric), Fireplace 1 (Insert)
Property
Parking
- Total spaces: 2
- Parking features: Concrete Drive, Double Width Or More Drive, Finished Drive, Double Garage, Attached, Automatic Garage Door Opener
- Attached garage spaces: 2
- Has uncovered spaces: Yes
Features
- Levels: Bi-Level
- Patio & porch: Patio, Covered Porch
- Exterior features: Barbecue
- Fencing: Fenced Yard
- Frontage length: 57.91
Lot
- Features: Landscaped, Underground Sprinkler System, Acreage Info (Unknown)
Details
- Additional structures: Storage Shed
- Zoning: RES
Construction
Type & style
- Home type: SingleFamily
- Architectural style: Ranch
- Property subtype: Ranch
Materials
- Brick, Stone
- Foundation: Block, Concrete Perimeter
- Roof: Asphalt Shingle
Condition
- Year built: 1997
Utilities & green energy
- Sewer: Septic Tank, Installed
- Water: Municipal Water
- Utilities for property: Water Connected
Community & HOA
Location
- Region: Kingsville
Financial & listing details
- Annual tax amount: C$7,260
- Date on market: 8/5/2026
- Ownership: Freehold
Price history
| Date | Event | Price |
|---|---|---|
| 8/5/2026 | Listed for sale | C$1,365,000 |
Source:  Windsor-Essex County AOR #26018965 Report a problem Windsor-Essex County AOR #26018965 Report a problem | ||
Public tax history
Tax history is unavailable.
Climate risks
Neighborhood: N9Y
Nearby schools
GreatSchools rating
- 9/10Meridian Elementary SchoolGrades: K-5Distance: 24.2 mi
- 6/10Grosse Ile Middle SchoolGrades: 6-8Distance: 23.5 mi
- 7/10Grosse Ile High SchoolGrades: 9-12Distance: 23.6 mi
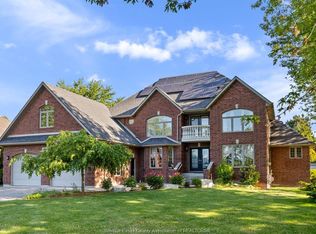
- C$1,199,8885 bd5 ba-- sqft870 McRae Ave, Kingsville, ON N9Y2R8For Sale
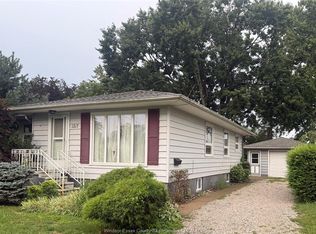
- C$1,5502 bd1 ba-- sqft1317 Clovelly Dr #2, Kingsville, ON N9Y2P3For Rent
- C$2,300,0003 bd2 ba-- sqft710 Seacliff Dr, Kingsville, ON N9Y2K7For Sale

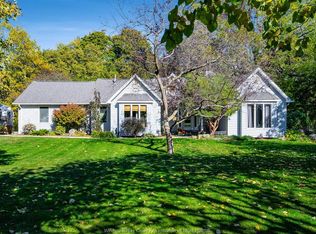
- C$1,059,0003 bd2 ba2.2k sqft1126 Campbell Ln, Kingsville, ON N9Y2G4For Sale
- C$1,899,0005 bd4 ba-- sqft1239 Oxford Ave LOT 13, Kingsville, ON N9Y2S8For Sale
- C$2,195,0004 bd4 ba-- sqft22 Emily Ave, Kingsville, ON N9Y0C8For Sale
- C$999,9004 bd4 ba2.8k sqft22 Gregory Ave, Kingsville, ON N9Y0C8For Sale
- C$899,9003 bd3 ba-- sqft10 Gregory Ave, Kingsville, ON N9Y0C8For Sale
Similar homes
- C$1,249,0005 bd3 ba-- sqft501 Lake Dr, Kingsville, ON N9Y 3S6For Sale
 MLS ID #26019340, Matt Biggley, Ba, Bed, Sales Person, Remax Capital Diamond Realty Brokerage. Windsor-Essex County AOR
 - C$1,416,0004 bd3 ba-- sqft418 County Road 34, Kingsville, ON N0P 2G0For Sale
 MLS ID #26018805, Mario Demarco, Sales Person, Deerbrook Realty Inc. Brokerage. Windsor-Essex County AOR
 - C$1,199,9004 bd4 ba-- sqft568 Road 2 W, Kingsville, ON N9Y 2E4For Sale
 Century 21 Canada
 - C$1,059,0003 bd2 ba2.2k sqft1126 Campbell Ln, Kingsville, ON N9Y 2G4For SaleMLS ID #26015154, Darien Slater, Sales Person, Century 21 Local Home Team Realty Inc. Brokerage. Windsor-Essex County AOR
- C$1,599,9004 bd2 ba-- sqft496 County Road 34, Kingsville, ON N0P 2G0For SaleMLS ID #26017602, Abe Hiebert, Sales Person, Century 21 Local Home Team Realty Inc. Brokerage. Windsor-Essex County AOR
- C$1,399,0003 bd3 ba-- sqft6 Vallochie Ct, Kingsville, ON N9Y 4C8For SaleMLS ID #26016605, Cesar Arazian, Sales Person, Remax Capital Diamond Realty Brokerage. Windsor-Essex County AOR
- C$1,649,9003 bd2 ba-- sqft1570 Road 3 W, Kingsville, ON N9Y 3A3For SaleCentury 21 Canada
- C$1,999,9005 bd5 ba4.4k sqft3 Dimenna Dr, Kingsville, ON N9Y 4C7For SaleMLS ID #26011430, T.J. Nehmetallah, Sales Person, Royal Lepage Binder Real Estate Brokerage. Windsor-Essex County AOR
- C$1,199,0005 bd4 ba-- sqft942 Erie Ave W, Kingsville, ON N9Y 3E2For SaleMLS ID #26000411, Brady Thrasher, Sales Person, Remax Preferred Realty Ltd. - 586 Brokerage. Windsor-Essex County AOR
- C$850,0004 bd3 ba3.4k sqft930 Road 4 E, Kingsville, ON N9Y 2E5For SaleMLS ID #26012807, Brian Armstrong, Broker, Royal Lepage Binder Real Estate Brokerage. Windsor-Essex County AOR
- C$1,649,9003 bd2 ba-- sqft1570 Road 3 E, Kingsville, ON N0P 2G0For SaleMLS ID #26014668, Lisa Neufeld, Sales Person, Century 21 Local Home Team Realty Inc. Brokerage. Windsor-Essex County AOR
- C$699,9984 bd3 ba-- sqft3035 Rowley Park Dr, Kingsville, ON N9Y 3S8For SaleMLS ID #26018457, Francesca Tudorica, Sales Person, Lc Platinum Realty Inc. Brokerage. Windsor-Essex County AOR
- C$1,179,9004 bd3 ba3.2k sqft112 County Road 22, Lakeshore, ON N8L 1H8For SaleMLS ID #26018772, Terry Zhang, Sales Person, Lc Platinum Realty Inc. Brokerage. Windsor-Essex County AOR
- C$1,299,9994 bd3 ba-- sqft1568 Gore Rd, Essex, ON N0R 1G0For SaleMLS ID #26016523, Stacey Jones, Sales Person, Century 21 Local Home Team Realty Inc. Brokerage. Windsor-Essex County AOR
- C$929,9003 bd2 ba-- sqft621 County Road 20, Kingsville, ON N9Y 2E6For SaleMLS ID #26010093, Joel Robinet, Sales Person, Century 21 Local Home Team Realty Inc. Brokerage. Windsor-Essex County AOR
- C$1,890,0004 bd5 ba5.1k sqft1530 Ravine Line Rd, Kingsville, ON N9Y 2W9For SaleMLS ID #24024178, Vince, Broker, Remax Preferred Realty Ltd. - 588 Brokerage. Windsor-Essex County AOR
- C$999,9004 bd2 ba-- sqft1465 Heritage Rd, Kingsville, ON N9Y 2E6For SaleMLS ID #26019394, Ruthann Osborne, Sales Person, Remax Preferred Realty Ltd. - 584 Brokerage. Windsor-Essex County AOR
- C$849,0005 bd3 ba-- sqft122 Augustine Dr, Kingsville, ON N9Y 1C5For SaleMLS ID #26017394, Susan Moroun, Sales Person, Century 21 Local Home Team Realty Inc. Brokerage. Windsor-Essex County AOR
- C$1,295,0004 bd4 ba-- sqft323 Talbot St S, Essex, ON N8M 1C2For SaleMLS ID #26015723, Katharina Ketler, Sales Person, Jump Realty Inc. Brokerage. Windsor-Essex County AOR
- C$1,100,0004 bd2 ba-- sqft768 W Belle River Rd, Lakeshore, ON N8L 1K8For SaleMLS ID #26019068, Seamus Power, Broker, Buckingham Realty (Windsor) Ltd. Brokerage. Windsor-Essex County AOR
