Spectacular ravine lot backing onto Mill Creek with stunning views from your rooftop deck overlooking lush gardens and mature trees. Rarely offered, this multi-level 2-storey home can accommodate a large family with 5 bedrooms on the second floor. A large foyer welcomes guests into a bright raised living room, perfect for entertaining. The spacious kitchen offers cherry cabinets, cooktop, built-in oven and microwave, oversized fridge and granite counters, with a generous dining area for casual meals. Enjoy morning coffee by the cozy fireplace or take in nature from the rooftop deck. Main floor also includes a 3-piece bath and laundry. The third level features a family room with a 2nd fireplace. Fully finished fourth level offers games room/flex space, office, walk-in pantry, and 3-piece bath. For the hobbyist or car buff a 1.5 car garage plus a separate 3-car garage. A rare opportunity to own a premium property in a highly sought-after setting.
For sale
C$849,000
122 Augustine Dr, Kingsville, ON N9Y 1C5
5beds
Single Family Residence
Built in 1971
-- sqft lot
$-- Zestimate®
C$--/sqft
C$-- HOA
What's special
- 32 days |
- 20 |
- 1 |
Zillow last checked:
Listing updated:
Listed by:
Susan Moroun, Sales Person,
Century 21 Local Home Team Realty Inc. Brokerage,
Randy Standel, Sales Person,
Century 21 Local Home Team Realty Inc.
Source: Windsor-Essex County AOR,MLS®#: 26017394 Originating MLS®#: Windsor-Essex County Association of REALTORS®
Originating MLS®#: Windsor-Essex County Association of REALTORS®Facts & features
Interior
Bedrooms & bathrooms
- Bedrooms: 5
- Bathrooms: 3
- Full bathrooms: 2
- 1/2 bathrooms: 1
Heating
- Natural Gas, Forced Air, Furnace
Cooling
- Central Air
Appliances
- Included: Cooktop, Dryer, Freezer, Microwave, Oven Built-In, Refrigerator, Stove, Washer, Gas Water Heater
Features
- Basement: Full,Finished
- Number of fireplaces: 2
- Fireplace features: Fireplace 1 Fuel (Gas), Fireplace 1 (Direct Vent)
Property
Parking
- Total spaces: 1.5
- Parking features: Double Width Or More Drive, Front Drive, Paved Drive, 1.5 Garage, Triple Garage
- Garage spaces: 1.5
- Has uncovered spaces: Yes
Features
- Levels: Two,Split Level
- Patio & porch: Patio, Sundeck
- Frontage length: 70.04
Lot
- Features: Landscaped, Ravine, Shopping Nearby, Wooded, Underground Sprinkler System, Acreage Info (Unknown)
Details
- Zoning: RES
Construction
Type & style
- Home type: SingleFamily
- Property subtype: Single Family Residence
Materials
- Aluminum/Vinyl, Brick
- Foundation: Block
Condition
- Year built: 1971
Utilities & green energy
- Sewer: Sanitary
- Water: Municipal Water
- Utilities for property: Water Connected, Sewer Connected
Community & HOA
Location
- Region: Kingsville
Financial & listing details
- Annual tax amount: C$5,397
- Date on market: 7/21/2026
- Ownership: Freehold
Price history
| Date | Event | Price |
|---|---|---|
| 7/21/2026 | Listed for sale | C$849,000 |
Source:  Windsor-Essex County AOR #26017394 Report a problem Windsor-Essex County AOR #26017394 Report a problem | ||
Public tax history
Tax history is unavailable.
Climate risks
Neighborhood: N9Y
Nearby schools
GreatSchools rating
- 9/10Meridian Elementary SchoolGrades: K-5Distance: 22.5 mi
- 6/10Grosse Ile Middle SchoolGrades: 6-8Distance: 21.8 mi
- 7/10Grosse Ile High SchoolGrades: 9-12Distance: 21.9 mi
- C$479,9002 bd2 ba1k sqft140 Main St E #209, Kingsville, ON N9Y1A6For Sale

- C$499,9002 bd2 ba1k sqft140 Main St E #309, Kingsville, ON N9Y1A6For Sale
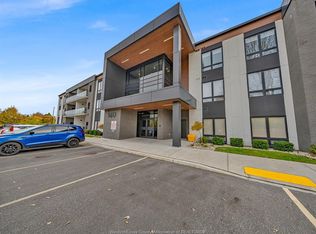
- C$2,2003 bd1 ba-- sqft27 Horwath Ave, Kingsville, ON N9Y1B9For Rent

- C$569,9005 bd2 ba-- sqft68 McCallum St, Kingsville, ON N9Y1C2For Sale
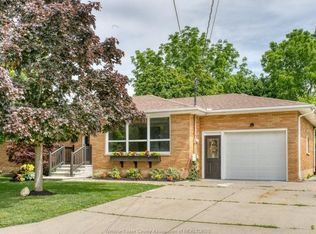
- C$570,0003 bd3 ba-- sqft139 Woodycrest Ave, Kingsville, ON N9Y4G3For Sale
- C$1,8001 bd-- ba882 sqft190 Main St E #401, Kingsville, ON N9Y1A6For Rent
- C$469,0002 bd2 ba-- sqft190 Main St E #302, Kingsville, ON N9Y1A6For Sale
- C$459,9002 bd2 ba1.1k sqft190 Main St E #108, Kingsville, ON N9Y0G9For Sale
Similar homes
- C$859,0005 bd3 ba1.8k sqft69 Conservation Blvd, Kingsville, ON N9Y 0E5For Sale
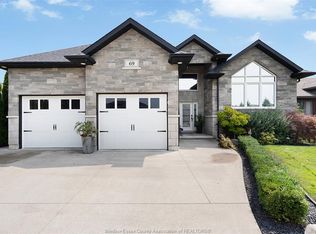 MLS ID #26019940, Tiffany Mcavoy, Sales Person, Jump Realty Inc. Brokerage. Windsor-Essex County AOR
 - C$850,0004 bd3 ba3.4k sqft930 Road 4 E, Kingsville, ON N9Y 2E5For Sale
 MLS ID #26012807, Brian Armstrong, Broker, Royal Lepage Binder Real Estate Brokerage. Windsor-Essex County AOR
 - C$819,9003 bd3 ba-- sqft16 Robin Ct, Kingsville, ON N9Y 0E2For Sale
 MLS ID #26018774, Ken Dunbar, Sales Person, Remax Preferred Realty Ltd. - 585 Brokerage. Windsor-Essex County AOR
 - C$929,9003 bd2 ba-- sqft621 County Road 20, Kingsville, ON N9Y 2E6For Sale
 MLS ID #26010093, Joel Robinet, Sales Person, Century 21 Local Home Team Realty Inc. Brokerage. Windsor-Essex County AOR
 - C$699,9984 bd3 ba-- sqft3035 Rowley Park Dr, Kingsville, ON N9Y 3S8For SaleMLS ID #26018457, Francesca Tudorica, Sales Person, Lc Platinum Realty Inc. Brokerage. Windsor-Essex County AOR
- C$1,249,0005 bd3 ba-- sqft501 Lake Dr, Kingsville, ON N9Y 3S6For SaleMLS ID #26019340, Matt Biggley, Ba, Bed, Sales Person, Remax Capital Diamond Realty Brokerage. Windsor-Essex County AOR
- C$649,9005 bd2 ba-- sqft1582 County Road 34, Kingsville, ON N0P 2G0For SaleMLS ID #26015783, Lisa Neufeld, Sales Person, Century 21 Local Home Team Realty Inc. Brokerage. Windsor-Essex County AOR
- C$749,9003 bd4 ba-- sqft846 Park Ave, Kingsville, ON N9Y 3C5For SaleMLS ID #26007684, Goran Todorovic , Broker Of Record, Remax Care Realty Brokerage. Windsor-Essex County AOR
- C$739,9003 bd4 ba2.4k sqft323 County Road 27 E, Kingsville, ON N8M 2X5For SaleMLS ID #26017250, Rachel Lefaive, Sales Person, Remo Valente Real Estate (1990) Limited Brokerage. Windsor-Essex County AOR
- C$1,059,0003 bd2 ba2.2k sqft1126 Campbell Ln, Kingsville, ON N9Y 2G4For SaleMLS ID #26015154, Darien Slater, Sales Person, Century 21 Local Home Team Realty Inc. Brokerage. Windsor-Essex County AOR
- C$649,9004 bd3 ba-- sqft879 Road 2 Rd W, Kingsville, ON N9Y 2E4For SaleMLS ID #26014296, Jasteg Singh, Sales Person, Remax Preferred Realty Ltd. - 585 Brokerage. Windsor-Essex County AOR
- C$599,9004 bd2 ba-- sqft42 William Ave, Kingsville, ON N9Y 3T4For SaleMLS ID #26012342, Linda Hakr, Sales Person, Jump Realty Inc. Brokerage. Windsor-Essex County AOR
- C$649,9004 bd3 ba-- sqft1838 Seacliff Dr, Kingsville, ON N9Y 2M6For SaleCentury 21 Canada
- C$649,9003 bd3 ba1.6k sqft252 Serena St, Kingsville, ON N9Y 0E8For SaleMLS ID #26017595, Robert Peters, Sales Person, Kw Signature Brokerage. Windsor-Essex County AOR
- C$699,9993 bd2 ba-- sqft21 Conservation Blvd, Kingsville, ON N9Y 4E4For SaleMLS ID #26018056, Stacey Jones, Sales Person, Century 21 Local Home Team Realty Inc. Brokerage. Windsor-Essex County AOR
- C$879,9004 bd4 ba-- sqft199 Ellison Ave, Leamington, ON N8H 0A2For SaleMLS ID #26008497, Katharina Ketler, Sales Person, Jump Realty Inc. Brokerage. Windsor-Essex County AOR
- C$449,9003 bd2 ba-- sqft25 Stanley St, Kingsville, ON N9Y 1X9For SaleMLS ID #26018821, Mark Scherer, Sales Person, Century 21 Local Home Team Realty Inc. Brokerage. Windsor-Essex County AOR
- C$649,9003 bd2 ba-- sqft211 Dieppe Cres, Kingsville, ON N9Y 4B9For SaleMLS ID #26018782, Darien Slater, Sales Person, Century 21 Local Home Team Realty Inc. Brokerage. Windsor-Essex County AOR
- C$499,9004 bd2 ba-- sqft1665 Regent St, Kingsville, ON N0P 2G0For SaleMLS ID #26019484, Nick Peters, Sales Person, H. Featherstone Realty Inc. Brokerage. Windsor-Essex County AOR
- C$960,0004 bd3 ba3k sqft24 Sandy Lake Dr, Leamington, ON N8H 5J3For SaleMLS ID #26014129, Joe Fallea, Sales Person, Kw Signature Brokerage. Windsor-Essex County AOR
