Welcome to 25 Stanley Street in Kingsville! This charming three-bedroom home offers many updates throughout, a functional layout, and excellent curb appeal. The main floor features a welcoming foyer, a bright living room, a spacious dining area, and a nicely appointed kitchen, all flowing together to create a comfortable and inviting space. A convenient main-floor bathroom is also located on this level. At the rear of the home, the mudroom provides a practical entrance and leads directly to the beautifully manicured, fully fenced backyard. Upstairs, you will find three bedrooms and a bathroom, providing plenty of space for a growing family, first-time buyer, or anyone looking to enjoy this desirable Kingsville location. The front deck adds to the home’s attractive curb appeal and provides a great spot to sit and enjoy the neighbourhood. A detached garage offers additional parking, storage, or workspace. Located within easy walking distance of Lakeside Park, the Chrysler Canada Greenway, Lake Erie, and Kingsville’s beautiful downtown, this home is close to local shops, restaurants, cafés, and everything this wonderful community has to offer. Make your appointment to view 25 Stanley Street today!
For sale
C$479,900
25 Stanley St, Kingsville, ON N9Y 1X9
3beds
SingleFamily
Built in ----
-- sqft lot
$-- Zestimate®
C$--/sqft
C$-- HOA
What's special
Many updates throughoutFunctional layoutExcellent curb appealWelcoming foyerSpacious dining areaNicely appointed kitchenConvenient main-floor bathroom
- 11 days |
- 43 |
- 2 |
Zillow last checked:
Listing updated:
Listed by:
Mark Scherer, Sales Person,
Century 21 Local Home Team Realty Inc. Brokerage
Source: Windsor-Essex County AOR,MLS®#: 26017406 Originating MLS®#: Windsor-Essex County Association of REALTORS®
Originating MLS®#: Windsor-Essex County Association of REALTORS®Facts & features
Interior
Bedrooms & bathrooms
- Bedrooms: 3
- Bathrooms: 2
- Full bathrooms: 2
Heating
- Natural Gas, Forced Air, Furnace
Cooling
- Central Air
Appliances
- Included: Dishwasher, Dryer, Refrigerator, Stove, Washer, Gas Water Heater
Features
- Flooring: Carpet
- Basement: Full,Unfinished
Property
Parking
- Total spaces: 1
- Parking features: Finished Drive, Front Drive, Gravel Drive, Single Garage, Detached
- Garage spaces: 1
- Has uncovered spaces: Yes
Features
- Levels: 1 3/4 Storey
- Patio & porch: Patio, Sundeck
- Fencing: Fenced Yard
- Frontage length: 33.00
Lot
- Features: Landscaped, Playground Nearby, Shopping Nearby, Wooded, Acreage Info (Unknown)
Details
- Zoning: Res
Construction
Type & style
- Home type: SingleFamily
Materials
- Aluminum/Vinyl
- Foundation: Block
- Roof: Asphalt Shingle
Utilities & green energy
- Sewer: Sanitary
- Water: Municipal Water
- Utilities for property: Water Connected, Sewer Connected
Community & HOA
Location
- Region: Kingsville
Financial & listing details
- Annual tax amount: C$2,000
- Date on market: 7/20/2026
- Ownership: Freehold
Mark Scherer, Sales Person
Mark Scherer, Sales Person
(226) 346-8899
By pressing Contact Agent, you agree that the real estate professional identified above may call/text you about your search, which may involve use of automated means and pre-recorded/artificial voices. You don't need to consent as a condition of buying any property, goods, or services. Message/data rates may apply. You also agree to our Terms of Use. Zillow does not endorse any real estate professionals. We may share information about your recent and future site activity with your agent to help them understand what you're looking for in a home.
Price history
| Date | Event | Price |
|---|---|---|
| 7/20/2026 | Listed for sale | C$479,900 |
Source:  Windsor-Essex County AOR #26017406 Report a problem Windsor-Essex County AOR #26017406 Report a problem | ||
Public tax history
Tax history is unavailable.
Climate risks
Neighborhood: N9Y
Nearby schools
GreatSchools rating
- 9/10Meridian Elementary SchoolGrades: K-5Distance: 22.3 mi
- 6/10Grosse Ile Middle SchoolGrades: 6-8Distance: 21.7 mi
- 7/10Grosse Ile High SchoolGrades: 9-12Distance: 21.8 mi
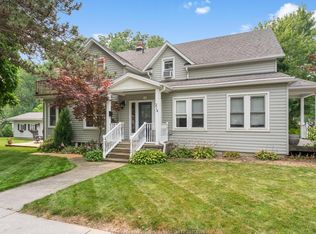
- C$749,9004 bd3 ba-- sqft214 Division St S, Kingsville, ON N9Y1R4For Sale
- C$469,9003 bd2 ba-- sqft24 Maple St, Kingsville, ON N9Y1L7For Sale

- C$---- bd-- ba-- sqft19 Elm St, Kingsville, ON N9Y1W6Off Market
- C$--2 bd2 ba1.2k sqft6 Park St, Kingsville, ON N9Y0E7Off Market
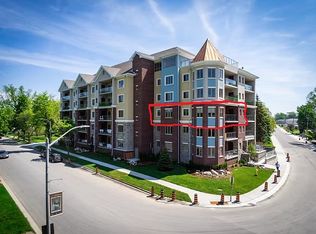
- C$--2 bd2 ba-- sqft3 Jans Cres, Kingsville, ON N9Y4B6Off Market
- C$724,9004 bd2 ba-- sqft121 Division St S, Kingsville, ON N9Y1P5For Sale
- C$299,9003 bd1 ba-- sqft101 Prospect St, Kingsville, ON N9Y1M8For Sale
- C$--4 bd2 ba1.9k sqft98 Lansdowne Ave #A, Kingsville, ON N9Y1S1Off Market
Similar homes
- C$469,9003 bd2 ba-- sqft24 Maple St, Kingsville, ON N9Y 1L7For SaleMLS ID #26013617, Abe Hiebert, Sales Person, Century 21 Local Home Team Realty Inc. Brokerage. Windsor-Essex County AOR
- C$499,9003 bd2 ba-- sqft951 Wride Ave, Kingsville, ON N9Y 3E9For Sale
 MLS ID #26017555, Sarah Adams, Sales Person, Deerbrook Realty Inc. Brokerage. Windsor-Essex County AOR
 - C$539,0003 bd3 ba-- sqft36 Pearl St W, Kingsville, ON N9Y 1V4For Sale
 MLS ID #26014539, Bill Kehn, Broker Of Record, Bill Kehn Realty Group Brokerage. Windsor-Essex County AOR
 - C$409,9005 bd1 ba-- sqft99 Mill St E, Kingsville, ON N9Y 1K8For Sale
 MLS ID #26017996, Bill Hess, Broker Of Record, Hess Realty Brokerage. Windsor-Essex County AOR
 - C$539,9004 bd2 ba-- sqft177 Owenwood Dr, Kingsville, ON N9Y 3L3For SaleMLS ID #26017264, Goran Todorovic , Broker Of Record, Remax Care Realty Brokerage. Windsor-Essex County AOR
- C$499,9004 bd2 ba-- sqft184 Harold Cull Dr, Kingsville, ON N9Y 3G1For SaleMLS ID #26012652, Deiba Wigle, Broker Of Record, Sun County Realty Inc. Brokerage. Windsor-Essex County AOR
- C$299,9003 bd1 ba-- sqft101 Prospect St, Kingsville, ON N9Y 1M8For SaleMLS ID #26018261, Sarah Renaud, Sales Person, Royal Lepage Binder Real Estate Brokerage. Windsor-Essex County AOR
- C$599,9003 bd2 ba-- sqft54 Creekview Blvd, Kingsville, ON N9Y 4E6For SaleMLS ID #26018296, Hayley Tomek, Sales Person, Michael Tomek Realty Limited Brokerage. Windsor-Essex County AOR
- C$479,9002 bd2 ba1k sqft140 Main St E #209, Kingsville, ON N9Y 1A6For SaleMLS ID #26016636, Vlad Zaitsev, Sales Person, H. Featherstone Realty Inc. Brokerage. Windsor-Essex County AOR
- C$619,9003 bd2 ba-- sqft2257 Division Rd N, Kingsville, ON N9Y 2Z4For SaleMLS ID #26017397, Alyssa Ismail, Sales Person, Century 21 Local Home Team Realty Inc. Brokerage. Windsor-Essex County AOR
- C$569,9005 bd2 ba-- sqft68 McCallum St, Kingsville, ON N9Y 1C2For SaleMLS ID #26016722, Randy Vollans, Sales Person, Deerbrook Realty Inc. Brokerage. Windsor-Essex County AOR
- C$479,9004 bd3 ba-- sqft51 Santos Dr, Kingsville, ON N9Y 3Z5For SaleMLS ID #26012530, Shyla Seth, Broker, Kw Signature Brokerage. Windsor-Essex County AOR
- C$469,9002 bd2 ba-- sqft336 Rockport Ln, Kingsville, ON N9Y 4A4For SaleMLS ID #26017720, Carol Sitler, Sales Person, Royal Lepage Binder Real Estate Brokerage. Windsor-Essex County AOR
- C$509,9994 bd2 ba-- sqft1665 Regent St, Kingsville, ON N0P 2G0For SaleMLS ID #26015980, Nick Peters, Sales Person, H. Featherstone Realty Inc. Brokerage. Windsor-Essex County AOR
- C$699,9993 bd2 ba-- sqft21 Conservation Blvd, Kingsville, ON N9Y 4E4For SaleMLS ID #26018056, Stacey Jones, Sales Person, Century 21 Local Home Team Realty Inc. Brokerage. Windsor-Essex County AOR
- C$570,0003 bd3 ba-- sqft139 Woodycrest Ave, Kingsville, ON N9Y 4G3For SaleMLS ID #26018066, Tyler Knight, Sales Person, Jump Realty Inc. Brokerage. Windsor-Essex County AOR
- C$524,9003 bd3 ba-- sqft330 Saddle Ln, Kingsville, ON N9Y 4A6For SaleMLS ID #26011486, Brian A. Price, Bcom(Hons) Asa, Cppa, Cea, Epc, Cp, Sales Person, Real Broker Ontario Ltd Brokerage. Windsor-Essex County AOR
- C$549,9003 bd1 ba-- sqft230 Main St E, Kingsville, ON N9Y 1A6For SaleMLS ID #26013276, Chris Bishop, Sales Person, Royal Lepage Binder Real Estate Brokerage. Windsor-Essex County AOR
- C$499,9006 bd2 ba1.2k sqft75 Sutton Dr, Leamington, ON N8H 5K5For SaleMLS ID #26015211, Adam Pedersen B. Comm, Sales Person, Buckingham Realty (Windsor) Ltd. Brokerage. Windsor-Essex County AOR
- C$469,0002 bd2 ba-- sqft190 Main St E #302, Kingsville, ON N9Y 1A6For SaleMLS ID #26015956, Brad Bondy, Broker, Remax Preferred Realty Ltd. - 586 Brokerage. Windsor-Essex County AOR
