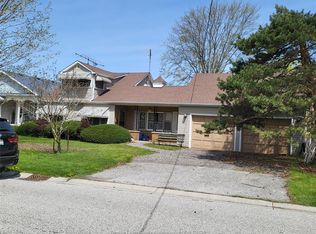
DISCOVER THE POTENTIAL OF THIS TRULY ONE-OF-A-KIND PROPERTY NESTLED ON A QUIET DEAD-END STREET, DIRECTLY BESIDE THE CHRYSLER CANADA GREENWAY AND JUST MINUTES FROM DOWNTOWN KINGSVILLE, LAKE ERIE, SHOPPING, RESTAURANTS, WINERIES, AND MORE. THIS UNIQUE PROPERTY FEATURES 3 BEDROOMS, 1 FULL BATHROOM, AND AN APPROXIMATELY 1,492 SQ. FT. ATTACHED INDUSTRIAL WORKSPACE, OFFERING ENDLESS POSSIBILITIES FOR HOBBYISTS, ENTREPRENEURS, SMALL BUSINESS OWNERS, INVESTORS, OR ANYONE LOOKING FOR THE CONVENIENCE OF LIVING AND WORKING FROM THE SAME PROPERTY. A RARE OPPORTUNITY TO CREATE, BUILD, OR INVEST IN A LOCATION THAT OFFERS BOTH PRIVACY AND ACCESSIBILITY. PROPERTY IS BEING SOLD "AS IS, WHERE IS." BUYERS ARE ENCOURAGED TO CONDUCT THEIR OWN DUE DILIGENCE AND VERIFY ALL PERMITTED USES, ZONING, BY-LAWS, AND FUTURE DEVELOPMENT POTENTIAL TO THEIR OWN SATISFACTION.
For sale
C$299,900
101 Prospect St, Kingsville, ON N9Y 1M8
3beds
Ranch
Built in ----
-- sqft lot
$-- Zestimate®
C$--/sqft
C$-- HOA
What's special
Quiet dead-end street
- 4 hours |
- 18 |
- 1 |
Zillow last checked:
Listing updated:
Listed by:
Sarah Renaud, Sales Person,
Royal Lepage Binder Real Estate Brokerage,
Joe Conlon, Broker,
Royal Lepage Binder Real Estate
Source: Windsor-Essex County AOR,MLS®#: 26018261 Originating MLS®#: Windsor-Essex County Association of REALTORS®
Originating MLS®#: Windsor-Essex County Association of REALTORS®Facts & features
Interior
Bedrooms & bathrooms
- Bedrooms: 3
- Bathrooms: 1
- Full bathrooms: 1
Heating
- Natural Gas, Forced Air, Furnace
Appliances
- Included: Dryer, Refrigerator, Stove, Washer, Gas Water Heater
Features
- Flooring: Laminate
- Basement: None
- Number of fireplaces: 2
- Fireplace features: Fireplace 1 Fuel (Gas), Fireplace 2 Fuel (Wood), Fireplace 1 (Insert), Fireplace 2 (Woodstove)
Video & virtual tour
Property
Parking
- Parking features: Gravel Drive, Side Drive, None
- Has uncovered spaces: Yes
Features
- Frontage length: 53.74
Lot
- Features: Shopping Nearby, Acreage Info (Unknown)
Details
- Additional structures: Workshop
- Zoning: R1
Construction
Type & style
- Home type: SingleFamily
- Architectural style: Ranch
- Property subtype: Ranch
Materials
- Brick
Utilities & green energy
- Sewer: Sanitary
- Water: Municipal Water
- Utilities for property: Water Connected, Sewer Connected
Community & HOA
Location
- Region: Kingsville
Financial & listing details
- Annual tax amount: C$2,021
- Date on market: 7/29/2026
- Ownership: Freehold,Power Of Sale
Sarah Renaud, Sales Person
Sarah Renaud, Sales Person
(289) 501-7963
By pressing Contact Agent, you agree that the real estate professional identified above may call/text you about your search, which may involve use of automated means and pre-recorded/artificial voices. You don't need to consent as a condition of buying any property, goods, or services. Message/data rates may apply. You also agree to our Terms of Use. Zillow does not endorse any real estate professionals. We may share information about your recent and future site activity with your agent to help them understand what you're looking for in a home.
Price history
| Date | Event | Price |
|---|---|---|
| 7/29/2026 | Listed for sale | C$299,900 |
Source:  Windsor-Essex County AOR #26018261 Report a problem Windsor-Essex County AOR #26018261 Report a problem | ||
Public tax history
Tax history is unavailable.
Climate risks
Neighborhood: N9Y
Nearby schools
GreatSchools rating
- 9/10Meridian Elementary SchoolGrades: K-5Distance: 22.7 mi
- 6/10Grosse Ile Middle SchoolGrades: 6-8Distance: 22 mi
- 7/10Grosse Ile High SchoolGrades: 9-12Distance: 22.1 mi
- C$--2 bd2 ba-- sqft3 Jans Cres, Kingsville, ON N9Y4B6Off Market
- C$469,9003 bd2 ba-- sqft24 Maple St, Kingsville, ON N9Y1L7For Sale

- C$749,9004 bd3 ba-- sqft214 Division St S, Kingsville, ON N9Y1R4For Sale
- C$--2 bd2 ba1.2k sqft6 Park St, Kingsville, ON N9Y0E7Off Market
- C$--4 bd2 ba1.9k sqft98 Lansdowne Ave #A, Kingsville, ON N9Y1S1Off Market
- C$724,9004 bd2 ba-- sqft121 Division St S, Kingsville, ON N9Y1P5For Sale
- C$479,9003 bd2 ba-- sqft25 Stanley St, Kingsville, ON N9Y1X9For Sale
- C$299,9001 bd1 ba-- sqft83 Victoria Ave, Kingsville, ON N9Y1T2For Sale
Similar homes
- C$409,9005 bd1 ba-- sqft99 Mill St E, Kingsville, ON N9Y 1K8For Sale
 MLS ID #26017996, Bill Hess, Broker Of Record, Hess Realty Brokerage. Windsor-Essex County AOR
 - C$299,9001 bd1 ba-- sqft83 Victoria Ave, Kingsville, ON N9Y 1T2For Sale
 MLS ID #26011478, Jeron Kir, Sales Person, Jump Realty Inc. Brokerage. Windsor-Essex County AOR
 - C$299,0002 bd2 ba-- sqft504 Lake Dr, Kingsville, ON N9Y 3B9For Sale
 MLS ID #26016504, Robert Laba, Sales Person, Remax Preferred Realty Ltd. - 588 Brokerage. Windsor-Essex County AOR
 - C$299,9002 bd1 ba-- sqft107 Wilson Ave, Essex, ON N8M 2M3For Sale
 MLS ID #26018152, Tony D'alimonte, Abr, Sales Person, Royal Lepage Binder Real Estate Brokerage. Windsor-Essex County AOR
 - C$329,9003 bd2 ba-- sqft11 Victoria Ave N, Leamington, ON N8H 2V4For SaleMLS ID #26017794, Nathan Sellon, Sales Person, Remax Capital Diamond Realty Brokerage. Windsor-Essex County AOR
- C$399,9003 bd2 ba-- sqft4 Sherman St, Leamington, ON N8H 2S1For SaleMLS ID #26018061, Jake Klassen, Sales Person, Century 21 Local Home Team Realty Inc. Brokerage. Windsor-Essex County AOR
- C$424,9003 bd1 ba-- sqft19 Bruce Ave, Leamington, ON N8H 4C4For SaleMLS ID #26018046, Patricia Pedreira, Broker, Deerbrook Realty Inc. Brokerage. Windsor-Essex County AOR
- C$365,0003 bd1 ba-- sqft105 Kim Ct, Essex, ON N8M 2Z8For SaleMLS ID #26018040, Matt Biggley, Ba, Bed, Sales Person, Remax Capital Diamond Realty Brokerage. Windsor-Essex County AOR
- C$429,9003 bd1 ba-- sqft7 Jane St, Leamington, ON N8H 3L5For SaleMLS ID #26017766, Lisa Neufeld, Sales Person, Century 21 Local Home Team Realty Inc. Brokerage. Windsor-Essex County AOR
- C$399,9003 bd2 ba-- sqft23 Garrison Ave, Leamington, ON N8H 2P1For SaleMLS ID #26017860, Aron Blatz, Sales Person, Century 21 Local Home Team Realty Inc. Brokerage. Windsor-Essex County AOR
- C$339,9002 bd1 ba684 sqft402 Oak St E, Leamington, ON N8H 4V4For SaleMLS ID #26016883, Frank Berg, Sales Person, Sun County Realty Inc. Brokerage. Windsor-Essex County AOR
- C$299,9003 bd1 ba-- sqft12 Patricia Ave, Leamington, ON N0P 2P0For SaleMLS ID #26006796, Alison Martel, Asa, Sres, Abr, Sales Person, Royal Lepage Binder Real Estate Brokerage. Windsor-Essex County AOR
- C$315,0003 bd1 ba-- sqft1628 Tilton Line, Chatham Kent, ON N0P 2P0For SaleMLS ID #26009886, Scott Poulin, Sales Person, Royal Lepage Peifer Realty Brokerage Brokerage. Windsor-Essex County AOR
- C$439,9003 bd1 ba-- sqft34 Melrose Ave, Leamington, ON N8H 2J2For SaleMLS ID #26015829, Shannon Matheson, Sales Person, Jump Realty Inc. Brokerage. Windsor-Essex County AOR
- C$399,9002 bd1 ba-- sqft1437 Heritage Rd, Kingsville, ON N9Y 2E6For SaleMLS ID #26014757, Luis Gabriel Mendez Useche, Sales Person, Remax Capital Diamond Realty Brokerage. Windsor-Essex County AOR
- C$384,9992 bd1 ba-- sqft345 Robson Rd #16, Leamington, ON N8H 0A4For SaleMLS ID #26018185, Patricia Pedreira, Broker, Deerbrook Realty Inc. Brokerage. Windsor-Essex County AOR
- C$399,9005 bd2 ba-- sqft77 Askew St, Leamington, ON N8H 1Y1For SaleMLS ID #26010793, Sandeepp Sampath Kumar, Sales Person, Key Solutions Realty Ltd. Brokerage. Windsor-Essex County AOR
- C$436,9002 bd1 ba-- sqft58 Laird Ave, Essex, ON N8M 1R8For SaleMLS ID #26018256, Tasha Slater, Sales Person, Jump Realty Inc. Brokerage. Windsor-Essex County AOR
- C$265,0002 bd1 ba-- sqft1608 Tilton Line, Chatham Kent, ON N0P 2P0For SaleMLS ID #26014068, Trudy Enns, Sales Person, Century 21 Local Home Team Realty Inc. Brokerage. Windsor-Essex County AOR
- C$399,9001 bd2 ba904 sqftKingstown Commons, Kingsville, ON N9Y 1H5For SaleMLS ID #26016265, Jason Brown, Sales Person, Remo Valente Real Estate (1990) Limited Brokerage. Windsor-Essex County AOR
