Incredible income-generating opportunity, & lovingly maintained by the same family for over 50 years. This 1890 "Scotch Cottage" style estate offers a rare blend of historic charm and modern potential. Situated on a sprawling 0.5+ acre lot on a prestigious tree-lined street, this full-brick residence is just steps from downtown Kingsville and the shores of Lake Erie. The home features a steel roof, classic hardwood (under carpet) and ceramic flooring. Outside, the perennial gardens and courtyard are shaded by mature trees, creating a private sanctuary. A professionally built detached cottage in the backyard offers the perfect footprint for a creative studio or "she-shed." Currently configured as a duplex with separate entrances, this versatile property can easily serve as a grand single-family home, a multi-generational "granny flat," or a lucrative B&B. While the kitchen and baths await your personal touch, they beautifully preserve the character of the era. All measurements are approximate.
For sale
C$724,900
121 Division St S, Kingsville, ON N9Y 1P5
4beds
Single Family Residence
Built in 1890
0.68 Acres Lot
$-- Zestimate®
C$--/sqft
C$-- HOA
What's special
Prestigious tree-lined streetFull-brick residenceSteel roofCeramic flooringPerennial gardensPrivate sanctuary
- 118 days |
- 40 |
- 0 |
Zillow last checked:
Listing updated:
Listed by:
Karrie Sundin, Sales Person,
Royal Lepage Binder Real Estate Brokerage
Source: Windsor-Essex County AOR,MLS®#: 26006718 Originating MLS®#: Windsor-Essex County Association of REALTORS®
Originating MLS®#: Windsor-Essex County Association of REALTORS®Facts & features
Interior
Bedrooms & bathrooms
- Bedrooms: 4
- Bathrooms: 2
- Full bathrooms: 2
Rooms
- Room types: 2nd Kitchen
Heating
- Electric, Natural Gas, Boiler, Ductless
Cooling
- Ductless
Appliances
- Included: 2 Fridges, 2 Stoves, Washer, Gas Water Heater
Features
- In-Law Suite
- Flooring: Carpet Over Hardwood
- Basement: Full,Unfinished
Property
Parking
- Total spaces: 2.5
- Parking features: Gravel Drive, Side Drive, 2.5 Garage, Detached
- Garage spaces: 2.5
- Has uncovered spaces: Yes
Features
- Levels: 2 1/2 Storey
- Patio & porch: Patio, Sundeck
- Exterior features: Balcony
- Frontage length: 66.83
Lot
- Size: 0.68 Acres
- Features: Landscaped, Playground Nearby, Shopping Nearby, Wooded
Details
- Zoning: R1
Construction
Type & style
- Home type: SingleFamily
- Property subtype: Single Family Residence
Materials
- Brick
- Foundation: Concrete Perimeter
- Roof: Metal
Condition
- Year built: 1890
Utilities & green energy
- Sewer: Sanitary
- Water: Municipal Water
- Utilities for property: Water Connected, Sewer Connected
Community & HOA
Community
- Features: Walking Trails Nearby
Location
- Region: Kingsville
Financial & listing details
- Annual tax amount: C$2,642
- Date on market: 4/1/2026
- Inclusions: 2 Fridges, 2 Stoves, Clothes Washer
- Ownership: Freehold,Power Of Attorney
Karrie Sundin, Sales Person
Karrie Sundin, Sales Person
(519) 984-2988
By pressing Contact Agent, you agree that the real estate professional identified above may call/text you about your search, which may involve use of automated means and pre-recorded/artificial voices. You don't need to consent as a condition of buying any property, goods, or services. Message/data rates may apply. You also agree to our Terms of Use. Zillow does not endorse any real estate professionals. We may share information about your recent and future site activity with your agent to help them understand what you're looking for in a home.
Price history
| Date | Event | Price |
|---|---|---|
| 7/14/2026 | Price change | C$724,900-6.5% |
Source:  Windsor-Essex County AOR #26006718 Report a problem Windsor-Essex County AOR #26006718 Report a problem | ||
| 6/1/2026 | Price change | C$774,900-3.1% |
Source: Windsor-Essex County AOR #26006718 Report a problem | ||
| 4/1/2026 | Listed for sale | C$799,900 |
Source: Windsor-Essex County AOR #26006718 Report a problem | ||
Public tax history
Tax history is unavailable.
Climate risks
Neighborhood: N9Y
Nearby schools
GreatSchools rating
- 9/10Meridian Elementary SchoolGrades: K-5Distance: 22.4 mi
- 6/10Grosse Ile Middle SchoolGrades: 6-8Distance: 21.8 mi
- 7/10Grosse Ile High SchoolGrades: 9-12Distance: 21.8 mi
- C$---- bd-- ba-- sqft19 Elm St, Kingsville, ON N9Y1W6Off Market
- C$469,9003 bd2 ba-- sqft24 Maple St, Kingsville, ON N9Y1L7For Sale

- C$--4 bd2 ba1.9k sqft98 Lansdowne Ave #A, Kingsville, ON N9Y1S1Off Market
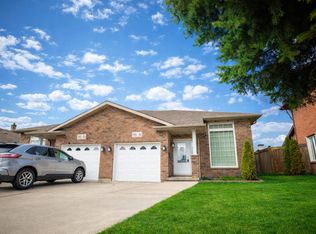
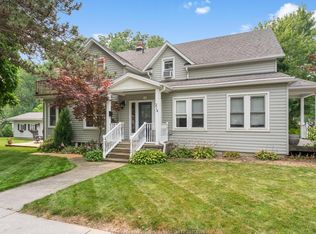
- C$749,9004 bd3 ba-- sqft214 Division St S, Kingsville, ON N9Y1R4For Sale
- C$---- bd1 ba-- sqft10 Pearl St W #106, Kingsville, ON N9Y1K2Off Market
- C$479,9003 bd2 ba-- sqft25 Stanley St, Kingsville, ON N9Y1X9For Sale
- C$409,9005 bd1 ba-- sqft99 Mill St E, Kingsville, ON N9Y1K8For Sale
- C$299,9001 bd1 ba-- sqft83 Victoria Ave, Kingsville, ON N9Y1T2For Sale
Similar homes
- C$699,9993 bd2 ba-- sqft21 Conservation Blvd, Kingsville, ON N9Y 4E4For Sale
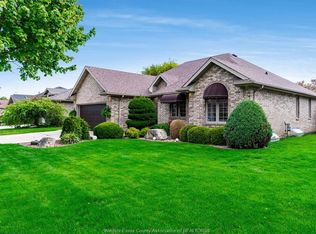 MLS ID #26018056, Stacey Jones, Sales Person, Century 21 Local Home Team Realty Inc. Brokerage. Windsor-Essex County AOR
 - C$549,0004 bd2 ba-- sqft84 Mill St W, Kingsville, ON N9Y 1W2For Sale
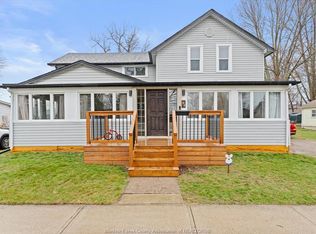 MLS ID #26006951, Dan Woods, Sales Person, Royal Lepage Binder Real Estate Brokerage. Windsor-Essex County AOR
 - C$739,9003 bd4 ba2.4k sqft323 County Road 27 E, Kingsville, ON N8M 2X5For Sale
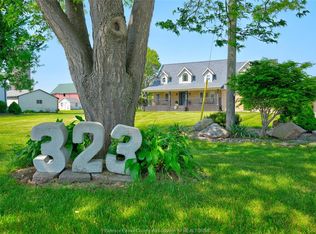 MLS ID #26017250, Rachel Lefaive, Sales Person, Remo Valente Real Estate (1990) Limited Brokerage. Windsor-Essex County AOR
 - C$649,9004 bd3 ba-- sqft879 Road 2 Rd W, Kingsville, ON N9Y 2E4For Sale
 MLS ID #26014296, Jasteg Singh, Sales Person, Remax Preferred Realty Ltd. - 585 Brokerage. Windsor-Essex County AOR
 - C$749,9003 bd4 ba-- sqft846 Park Ave, Kingsville, ON N9Y 3C5For SaleMLS ID #26007684, Goran Todorovic , Broker Of Record, Remax Care Realty Brokerage. Windsor-Essex County AOR
- C$699,9003 bd3 ba1.4k sqft895 Malott Ave, Kingsville, ON N9Y 3C3For SaleMLS ID #26015833, Ivan Martin, Sales Person, Century 21 Local Home Team Realty Inc. Brokerage. Windsor-Essex County AOR
- C$649,9005 bd2 ba-- sqft1582 County Road 34, Kingsville, ON N0P 2G0For SaleMLS ID #26015783, Lisa Neufeld, Sales Person, Century 21 Local Home Team Realty Inc. Brokerage. Windsor-Essex County AOR
- C$749,8884 bd3 ba-- sqft3035 Rowley Park Dr, Kingsville, ON N9Y 3S8For SaleMLS ID #26010027, Francesca Tudorica, Sales Person, Lc Platinum Realty Inc. Brokerage. Windsor-Essex County AOR
- C$469,9003 bd2 ba-- sqft24 Maple St, Kingsville, ON N9Y 1L7For SaleMLS ID #26013617, Abe Hiebert, Sales Person, Century 21 Local Home Team Realty Inc. Brokerage. Windsor-Essex County AOR
- C$850,0004 bd3 ba3.4k sqft930 Road 4 E, Kingsville, ON N9Y 2E5For SaleMLS ID #26012807, Brian Armstrong, Broker, Royal Lepage Binder Real Estate Brokerage. Windsor-Essex County AOR
- C$599,9004 bd2 ba-- sqft42 William Ave, Kingsville, ON N9Y 3T4For SaleMLS ID #26012342, Linda Hakr, Sales Person, Jump Realty Inc. Brokerage. Windsor-Essex County AOR
- C$569,9005 bd2 ba-- sqft68 McCallum St, Kingsville, ON N9Y 1C2For SaleMLS ID #26016722, Randy Vollans, Sales Person, Deerbrook Realty Inc. Brokerage. Windsor-Essex County AOR
- C$759,9003 bd3 ba1.6k sqft26 Marshwoods Blvd, Kingsville, ON N9Y 0A7For SaleMLS ID #26012663, Elmer Kochie, Sales Person, Royal Lepage Binder Real Estate Brokerage. Windsor-Essex County AOR
- C$929,9003 bd2 ba-- sqft621 County Road 20, Kingsville, ON N9Y 2E6For SaleMLS ID #26010093, Joel Robinet, Sales Person, Century 21 Local Home Team Realty Inc. Brokerage. Windsor-Essex County AOR
- C$849,0005 bd3 ba-- sqft122 Augustine Dr, Kingsville, ON N9Y 1C5For SaleMLS ID #26017394, Susan Moroun, Sales Person, Century 21 Local Home Team Realty Inc. Brokerage. Windsor-Essex County AOR
- C$739,9004 bd2 ba-- sqft1457 Heritage Rd #1455, Kingsville, ON N9Y 2E6For SaleMLS ID #26014769, Luis Gabriel Mendez Useche, Sales Person, Remax Capital Diamond Realty Brokerage. Windsor-Essex County AOR
- C$629,9004 bd3 ba-- sqft286 Cherrywood Dr, Kingsville, ON N9Y 3R4For SaleMLS ID #26015779, Stephanie Bradt, Sales Person, Realty One Group Iconic Brokerage Brokerage. Windsor-Essex County AOR
- C$649,0004 bd2 ba-- sqft1545 Willow Dr, Kingsville, ON N0P 2G0For SaleMLS ID #26015194, Michelle Branco, Sales Person, Royal Lepage Binder Real Estate Brokerage. Windsor-Essex County AOR
- C$724,9003 bd3 ba-- sqft66 Shawnee Ct, Leamington, ON N8H 5A9For SaleMLS ID #26013156, Jake Klassen, Sales Person, Century 21 Local Home Team Realty Inc. Brokerage. Windsor-Essex County AOR
- C$549,9003 bd1 ba-- sqft230 Main St E, Kingsville, ON N9Y 1A6For SaleMLS ID #26013276, Chris Bishop, Sales Person, Royal Lepage Binder Real Estate Brokerage. Windsor-Essex County AOR
