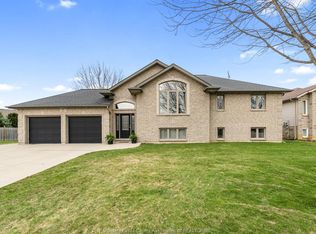
Welcome to your next chapter on one of Leamington's most charming court locations! This delightful 3-bedroom, 2.5-bathroom home delivers the perfect blend of comfortable living and functional workspace. The primary bedroom features its own private ensuite, giving you that little slice of daily luxury you deserve. Downstairs, a large basement offers endless possibilities - whether you envision a recreation room, home office, or entertainment hub. Step outside and enjoy a generous backyard that's made for weekend barbecues and lazy summer evenings. The double car attached garage keeps your vehicles cozy, while the real showstopper - a fully finished detached shop prepped for in-floor heating - is a dream come true for hobbyists, entrepreneurs, or anyone who need serious workspace. Nestled in a quiet, family-friendly neighbourhood, this home checks every box. Book your private showing today and discover what makes this property truly special!
For sale
C$724,900
66 Shawnee Ct, Leamington, ON N8H 5A9
3beds
Single Family Residence, Ranch
Built in 1989
0.29 Acres Lot
$-- Zestimate®
C$--/sqft
C$-- HOA
What's special
- 51 days |
- 26 |
- 0 |
Zillow last checked:
Listing updated:
Listed by:
Jake Klassen, Sales Person,
Century 21 Local Home Team Realty Inc. Brokerage
Source: Windsor-Essex County AOR,MLS®#: 26013156 Originating MLS®#: Windsor-Essex County Association of REALTORS®
Originating MLS®#: Windsor-Essex County Association of REALTORS®Facts & features
Interior
Bedrooms & bathrooms
- Bedrooms: 3
- Bathrooms: 3
- Full bathrooms: 2
- 1/2 bathrooms: 1
Heating
- Natural Gas, Forced Air, Furnace
Cooling
- Central Air
Appliances
- Included: Dishwasher, Refrigerator, Stove, Gas Water Heater
Features
- Flooring: Carpet
- Basement: Full,Partially Finished
- Number of fireplaces: 1
- Fireplace features: Fireplace 1 Fuel (Gas), Fireplace 1 (Conventional/Natural)
Property
Parking
- Total spaces: 2
- Parking features: Concrete Drive, Front Drive, Side Drive, Double Garage, Attached, Detached
- Attached garage spaces: 2
- Has uncovered spaces: Yes
Features
- Frontage length: 57.04
Lot
- Size: 0.29 Acres
- Features: Landscaped, Playground Nearby
Details
- Zoning: RES
Construction
Type & style
- Home type: SingleFamily
- Architectural style: Bungalow,Ranch
- Property subtype: Single Family Residence, Ranch
Materials
- Aluminum/Vinyl, Brick
- Foundation: Block
- Roof: Asphalt Shingle
Condition
- Year built: 1989
Utilities & green energy
- Sewer: Sanitary
- Water: Municipal Water
- Utilities for property: Water Connected, Sewer Connected
Community & HOA
Location
- Region: Leamington
Financial & listing details
- Annual tax amount: C$6,280
- Date on market: 6/4/2026
- Exclusions: 2 Post Car Hoist (Negotiable)
- Ownership: Freehold
Jake Klassen, Sales Person
Jake Klassen, Sales Person
(519) 819-9658
By pressing Contact Agent, you agree that the real estate professional identified above may call/text you about your search, which may involve use of automated means and pre-recorded/artificial voices. You don't need to consent as a condition of buying any property, goods, or services. Message/data rates may apply. You also agree to our Terms of Use. Zillow does not endorse any real estate professionals. We may share information about your recent and future site activity with your agent to help them understand what you're looking for in a home.
Price history
| Date | Event | Price |
|---|---|---|
| 6/4/2026 | Listed for sale | C$724,900 |
Source:  Windsor-Essex County AOR #26013156 Report a problem Windsor-Essex County AOR #26013156 Report a problem | ||
Public tax history
Tax history is unavailable.
Climate risks
Neighborhood: N8H
Nearby schools
GreatSchools rating
No schools nearby
We couldn't find any schools near this home.
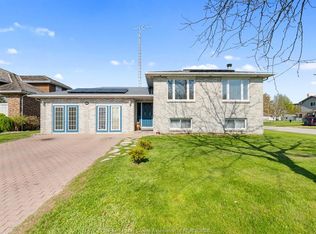
- C$559,4446 bd3 ba-- sqft80 Shawnee Ct, Leamington, ON N8H5A8For Sale
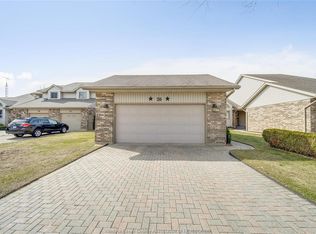
- C$549,9002 bd3 ba1.2k sqft26 Cheyenne Ct, Leamington, ON N8H5E3For Sale
- C$375,0002 bd2 ba-- sqft7 Cherry Ln #5, Leamington, ON N8H5A4For Sale

- C$--2 bd1 ba-- sqft101 Robson Rd #408, Leamington, ON N8H4R6Off Market
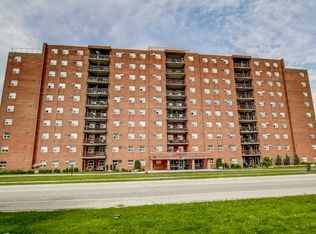
- C$--1 bd1 ba-- sqft101 Robson Rd #511, Leamington, ON N8H4R6Off Market
- C$--2 bd1 ba-- sqft101 Robson Rd #707, Leamington, ON N8H4R6Off Market
- C$--2 bd1 ba-- sqft101 Robson Rd #710, Leamington, ON N8H4R6Off Market
- C$--2 bd1 ba-- sqft101 Robson Rd #1006, Leamington, ON N8H4R6Off Market
Similar homes
- C$769,9003 bd2 ba-- sqft208 Robson Rd, Leamington, ON N8H 5R2For Sale
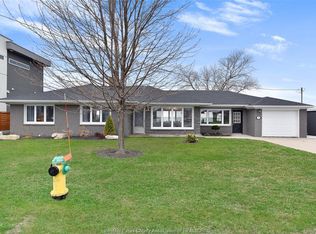 MLS ID #26013197, Alexa Diniro, Sales Person, Jump Realty Inc. Brokerage. Windsor-Essex County AOR
 - C$739,0003 bd2 ba-- sqft37 Antonio Ct, Leamington, ON N8H 5P8For Sale
 MLS ID #26013381, Dhruv Adhikari, Sales Person, 401 Homes Realty Brokerage. Windsor-Essex County AOR
 - C$729,0004 bd3 ba-- sqft7 Beniuk Ct, Leamington, ON N8H 5K9For Sale
 MLS ID #26014122, Mitchell Demelo, Sales Person, Jump Realty Inc. Brokerage. Windsor-Essex County AOR
 - C$699,9004 bd2 ba-- sqft53 Antonio Ct, Leamington, ON N8H 5P8For Sale
 MLS ID #26017433, Sharon O'beid, Sales Person, H. Featherstone Realty Inc. Brokerage. Windsor-Essex County AOR
 - C$789,9006 bd3 ba-- sqft58 Marlborough St E, Leamington, ON N8H 1W7For SaleMLS ID #26015929, Crystal Collard, Sales Person, Jump Realty Inc. Brokerage. Windsor-Essex County AOR
- C$649,9005 bd3 ba-- sqft25 Regatta Dr, Leamington, ON N8H 5L6For SaleMLS ID #26009429, Alyssa Ismail, Sales Person, Century 21 Local Home Team Realty Inc. Brokerage. Windsor-Essex County AOR
- C$559,4446 bd3 ba-- sqft80 Shawnee Ct, Leamington, ON N8H 5A8For SaleMLS ID #26010669, Adriana Maranhao, Sales Person, Century 21 Local Home Team Realty Inc. Brokerage. Windsor-Essex County AOR
- C$729,9002 bd2 ba-- sqft1722 Mersea D Rd #D, Leamington, ON N8H 3V4For SaleMLS ID #26009634, Joe Fallea, Sales Person, Kw Signature Brokerage. Windsor-Essex County AOR
- C$749,8884 bd3 ba-- sqft3035 Rowley Park Dr, Kingsville, ON N9Y 3S8For SaleMLS ID #26010027, Francesca Tudorica, Sales Person, Lc Platinum Realty Inc. Brokerage. Windsor-Essex County AOR
- C$674,9003 bd4 ba-- sqft453 Gregory Line, Chatham Kent, ON N0P 2P0For SaleMLS ID #26017688, Alannah Drouillard, Sales Person, Jump Realty Inc. Brokerage. Windsor-Essex County AOR
- C$589,0004 bd3 ba-- sqft74 Carolina Woods Cres, Leamington, ON N8H 5N3For SaleMLS ID #26017676, Patricia Pedreira, Broker, Deerbrook Realty Inc. Brokerage. Windsor-Essex County AOR
- C$599,0004 bd2 ba2.8k sqft36 Cherrywood Ave, Leamington, ON N8H 4Z9For SaleMLS ID #26016151, Anthony Jraige, Sales Person, Deerbrook Realty Inc. Brokerage. Windsor-Essex County AOR
- C$679,0006 bd3 ba-- sqft98 Peter Ave, Leamington, ON N8H 0E7For SaleMLS ID #26011557, Maher Aouli, Sales Person, Remax Capital Diamond Realty Brokerage. Windsor-Essex County AOR
- C$529,0003 bd2 ba-- sqft29 Alderton St, Leamington, ON N8H 4L6For SaleMLS ID #26016711, Shannon Matheson, Sales Person, Jump Realty Inc. Brokerage. Windsor-Essex County AOR
- C$610,0004 bd2 ba-- sqft112 Danforth Ave, Leamington, ON N8H 2R2For SaleMLS ID #26010986, Yolla Abraham, Broker, Deerbrook Realty Inc. Brokerage. Windsor-Essex County AOR
- C$499,8883 bd2 ba-- sqft163 Antonio Ct, Leamington, ON N8H 5P5For SaleMLS ID #26016805, Christian Pottle, Sales Person, Remax Preferred Realty Ltd. - 588 Brokerage. Windsor-Essex County AOR
- C$649,9004 bd3 ba-- sqft1838 Seacliff Dr, Kingsville, ON N9Y 2M6For SaleMLS ID #26015316, Lisa Neufeld, Sales Person, Century 21 Local Home Team Realty Inc. Brokerage. Windsor-Essex County AOR
- C$729,9003 bd2 ba-- sqft21 Conservation Blvd, Kingsville, ON N9Y 4E4For SaleMLS ID #26016215, Stacey Jones, Sales Person, Century 21 Local Home Team Realty Inc. Brokerage. Windsor-Essex County AOR
- C$649,9003 bd3 ba1.6k sqft252 Serena St, Kingsville, ON N9Y 0E8For SaleMLS ID #26017595, Robert Peters, Sales Person, Kw Signature Brokerage. Windsor-Essex County AOR
- C$699,9003 bd3 ba1.4k sqft895 Malott Ave, Kingsville, ON N9Y 3C3For SaleMLS ID #26015833, Ivan Martin, Sales Person, Century 21 Local Home Team Realty Inc. Brokerage. Windsor-Essex County AOR
