Beautiful family home offering space and versatility. Located in a desirable neighbourhood, this property features 3 bedrooms on the main floor, including a primary w/ its own en suite bath. The living room is ideal for entertaining and opens to the dining room providing a great setting for family gatherings and special occasions. The kitchen boasts an inviting eating area, perfect for casual meals or morning coffee. One of the standout features of this home is the charming sunroom, where you can relax and enjoy natural light overlooking the backyard. With a two-car garage, you'll have plenty of room for parking and storage. The lower level of this home offers incredible potential with a fully finished basement that can easily be converted into a separate suite, perfect for guests, extended family, or as an income-generating rental. This lower level includes 2 additional bedrooms, a second kitchen, a spacious living room, and a grade entrance that provides easy access to the outside. It also comes with hookups for laundry, making this space fully self-sufficient. Whether you're looking for a home with ample space for your family or an income-producing opportunity, this property has it all. Don't miss out on the chance to make this stunning home yours! Updated furnace and AC in 2025 & hot water tank approx. 6 years. Washing machine as is condition.
For sale
C$649,900
25 Regatta Dr, Leamington, ON N8H 5L6
5beds
Ranch
Built in 2000
-- sqft lot
$-- Zestimate®
C$--/sqft
C$-- HOA
What's special
- 86 days |
- 13 |
- 0 |
Zillow last checked:
Listing updated:
Listed by:
Alyssa Ismail, Sales Person,
Century 21 Local Home Team Realty Inc. Brokerage
Source: Windsor-Essex County AOR,MLS®#: 26009429 Originating MLS®#: Windsor-Essex County Association of REALTORS®
Originating MLS®#: Windsor-Essex County Association of REALTORS®Facts & features
Interior
Bedrooms & bathrooms
- Bedrooms: 5
- Bathrooms: 3
- Full bathrooms: 3
Rooms
- Room types: 2nd Kitchen
Heating
- Natural Gas, Forced Air, Furnace
Cooling
- Central Air
Appliances
- Included: 2 Fridges, Dishwasher, Dryer, Microwave Range Hood Combo, Refrigerator, Stove, Washer, Gas Water Heater
Features
- C/Vac Attachments, In-Law Suite
- Flooring: Laminate
- Windows: Skylight
- Basement: Full,Finished
Property
Parking
- Total spaces: 2
- Parking features: Double Width Or More Drive, Finished Drive, Front Drive, Double Garage, Attached, Inside Entrance
- Attached garage spaces: 2
- Has uncovered spaces: Yes
Accessibility
- Accessibility features: None
Features
- Entry location: Grade Entrance
- Patio & porch: Sundeck
- Fencing: Fenced Yard
- Frontage length: 55.25
Lot
- Features: Shopping Nearby, Acreage Info (Unknown)
Details
- Additional structures: Storage Shed
- Zoning: RES
Construction
Type & style
- Home type: SingleFamily
- Architectural style: Raised Ranch
- Property subtype: Ranch
Materials
- Brick
- Foundation: Concrete Perimeter
Condition
- Year built: 2000
Utilities & green energy
- Sewer: Sanitary
- Water: Municipal Water
- Utilities for property: Water Connected, Sewer Connected
Community & HOA
Location
- Region: Leamington
Financial & listing details
- Annual tax amount: C$4,664
- Date on market: 4/29/2026
- Ownership: Freehold
Alyssa Ismail, Sales Person
Alyssa Ismail, Sales Person
(519) 890-3058
By pressing Contact Agent, you agree that the real estate professional identified above may call/text you about your search, which may involve use of automated means and pre-recorded/artificial voices. You don't need to consent as a condition of buying any property, goods, or services. Message/data rates may apply. You also agree to our Terms of Use. Zillow does not endorse any real estate professionals. We may share information about your recent and future site activity with your agent to help them understand what you're looking for in a home.
Price history
| Date | Event | Price |
|---|---|---|
| 4/29/2026 | Listed for sale | C$649,900 |
Source:  Windsor-Essex County AOR #26009429 Report a problem Windsor-Essex County AOR #26009429 Report a problem | ||
Public tax history
Tax history is unavailable.
Climate risks
Neighborhood: N8H
Nearby schools
GreatSchools rating
No schools nearby
We couldn't find any schools near this home.
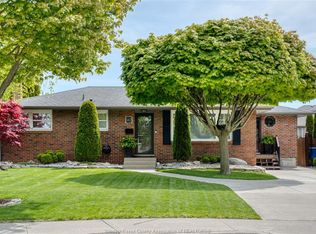
- C$610,0004 bd2 ba-- sqft112 Danforth Ave, Leamington, ON N8H2R2For Sale
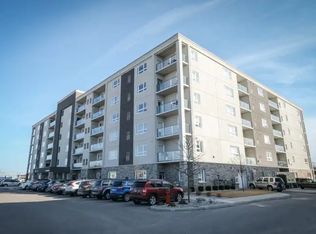
- C$--1 bd1 ba939 sqft50 Seacliff Dr E #216, Leamington, ON N8H0E8Off Market
- C$--2 bd2 ba1.1k sqft50 Seacliff Dr E #609, Leamington, ON N8H0E8Off Market
- C$--1 bd1 ba909 sqft40 Seacliff Dr E #204, Leamington, ON N8H0C9Off Market
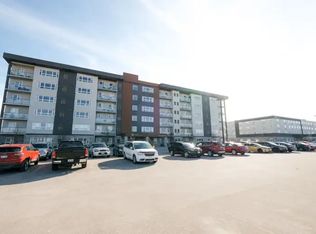
- C$499,9904 bd1 ba1.5k sqft11 Warren Ave, Leamington, ON N8H2R3For Sale
- C$559,4446 bd3 ba-- sqft80 Shawnee Ct, Leamington, ON N8H5A8For Sale
- C$589,0004 bd3 ba-- sqft74 Carolina Woods Cres, Leamington, ON N8H5N3For Sale
- C$459,9005 bd1 ba-- sqft71 Danforth Ave, Leamington, ON N8H2P8For Sale
Similar homes
- C$699,9004 bd2 ba-- sqft53 Antonio Ct, Leamington, ON N8H 5P8For Sale
 MLS ID #26017433, Sharon O'beid, Sales Person, H. Featherstone Realty Inc. Brokerage. Windsor-Essex County AOR
 - C$599,8884 bd2 ba-- sqft24 Camelot Ave, Leamington, ON N8H 4V6For Sale
 MLS ID #26017683, Zac Cushing, Sales Person, Pinnacle Plus Realty Ltd. Brokerage. Windsor-Essex County AOR
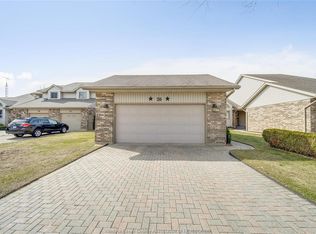
 - C$549,9002 bd3 ba1.2k sqft26 Cheyenne Ct, Leamington, ON N8H 5E3For Sale
 MLS ID #26017922, Goran Todorovic , Broker Of Record, Remax Care Realty Brokerage. Windsor-Essex County AOR
 - C$589,0004 bd3 ba-- sqft74 Carolina Woods Cres, Leamington, ON N8H 5N3For Sale
 MLS ID #26017676, Patricia Pedreira, Broker, Deerbrook Realty Inc. Brokerage. Windsor-Essex County AOR
 - C$724,9003 bd3 ba-- sqft66 Shawnee Ct, Leamington, ON N8H 5A9For SaleMLS ID #26013156, Jake Klassen, Sales Person, Century 21 Local Home Team Realty Inc. Brokerage. Windsor-Essex County AOR
- C$559,4446 bd3 ba-- sqft80 Shawnee Ct, Leamington, ON N8H 5A8For SaleMLS ID #26010669, Adriana Maranhao, Sales Person, Century 21 Local Home Team Realty Inc. Brokerage. Windsor-Essex County AOR
- C$599,0004 bd2 ba2.8k sqft36 Cherrywood Ave, Leamington, ON N8H 4Z9For SaleMLS ID #26016151, Anthony Jraige, Sales Person, Deerbrook Realty Inc. Brokerage. Windsor-Essex County AOR
- C$719,9005 bd3 ba-- sqft44 Worchester Ave, Leamington, ON N8H 5C1For SaleMLS ID #26015330, Migena Smart, Sales Person, Remax Preferred Realty Ltd. - 585 Brokerage. Windsor-Essex County AOR
- C$629,0002 bd3 ba-- sqft58 Queens Hill Cres, Leamington, ON N8H 5M5For SaleMLS ID #26014126, Devin Garganta, Sales Person, Remax Preferred Realty Ltd. - 588 Brokerage. Windsor-Essex County AOR
- C$559,9003 bd3 ba-- sqft39 Johnson Ave, Leamington, ON N8H 3T8For SaleMLS ID #26017707, Flora Mcneil, Sales Person, Mac 1 Realty Ltd Brokerage. Windsor-Essex County AOR
- C$729,0004 bd3 ba-- sqft7 Beniuk Ct, Leamington, ON N8H 5K9For SaleMLS ID #26014122, Mitchell Demelo, Sales Person, Jump Realty Inc. Brokerage. Windsor-Essex County AOR
- C$599,9004 bd3 ba-- sqft5 Lucy Cres, Leamington, ON N8H 4S4For SaleMLS ID #26009678, Dante Butera, Sales Person, Century 21 Local Home Team Realty Inc. Brokerage. Windsor-Essex County AOR
- C$649,9005 bd2 ba-- sqft1582 County Road 34, Kingsville, ON N0P 2G0For SaleMLS ID #26015783, Lisa Neufeld, Sales Person, Century 21 Local Home Team Realty Inc. Brokerage. Windsor-Essex County AOR
- C$529,0003 bd2 ba-- sqft29 Alderton St, Leamington, ON N8H 4L6For SaleMLS ID #26016711, Shannon Matheson, Sales Person, Jump Realty Inc. Brokerage. Windsor-Essex County AOR
- C$499,8883 bd2 ba-- sqft163 Antonio Ct, Leamington, ON N8H 5P5For SaleMLS ID #26016805, Christian Pottle, Sales Person, Remax Preferred Realty Ltd. - 588 Brokerage. Windsor-Essex County AOR
- C$739,0003 bd2 ba-- sqft37 Antonio Ct, Leamington, ON N8H 5P8For SaleMLS ID #26013381, Dhruv Adhikari, Sales Person, 401 Homes Realty Brokerage. Windsor-Essex County AOR
- C$499,9904 bd1 ba1.5k sqft11 Warren Ave, Leamington, ON N8H 2R3For SaleMLS ID #26013741, Kristian Filipovski, Sales Person, Jump Realty Inc. Brokerage. Windsor-Essex County AOR
- C$459,9005 bd1 ba-- sqft71 Danforth Ave, Leamington, ON N8H 2P8For SaleMLS ID #26015571, Zi Haifa, Sales Person, Century 21 Local Home Team Realty Inc. Brokerage. Windsor-Essex County AOR
- C$524,9005 bd2 ba-- sqft10 Countess St, Leamington, ON N8H 2H3For SaleMLS ID #26015648, Rami Zbib, Sales Person, Sun County Realty Inc. Brokerage. Windsor-Essex County AOR
- C$649,0004 bd2 ba-- sqft1545 Willow Dr, Kingsville, ON N0P 2G0For SaleMLS ID #26015194, Michelle Branco, Sales Person, Royal Lepage Binder Real Estate Brokerage. Windsor-Essex County AOR
