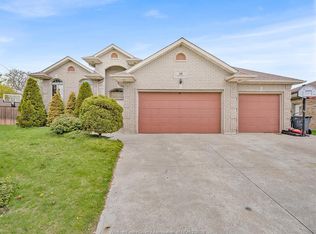
Tucked away on a quiet street just steps from the beautiful Leamington Marina, this spacious home offers exceptional versatility and room for the whole family. Featuring 5 bedrooms, 2 full bathrooms, and two full kitchens, this property is perfectly suited for large or multi-generational families. The bright open-concept main floor showcases a welcoming living and dining area filled with natural light, creating an ideal space for everyday living and entertaining. Adding even more flexibility, the separate mother-in-law suite includes its own bedroom, kitchen, and 3-piece bathroom — perfect for extended family or guests. Step outside to enjoy the fenced backyard complete with a deck, offering a private outdoor retreat for relaxing or hosting gatherings. With ample living space inside and out, all in a desirable location close to the marina and local amenities, this home delivers comfort, convenience, and endless potential.
For sale
C$559,444
80 Shawnee Ct, Leamington, ON N8H 5A8
6beds
Ranch
Built in 1991
-- sqft lot
$-- Zestimate®
C$--/sqft
C$-- HOA
What's special
Quiet streetTwo full kitchensBright open-concept main floorFenced backyard
- 120 days
- 18
- 0
Zillow last checked:
Listing updated:
Listed by:
Adriana Maranhao, Sales Person,
Century 21 Local Home Team Realty Inc. Brokerage
Source: Windsor-Essex County AOR,MLS®#: 26010669 Originating MLS®#: Windsor-Essex County Association of REALTORS®
Originating MLS®#: Windsor-Essex County Association of REALTORS®Facts & features
Interior
Bedrooms & bathrooms
- Bedrooms: 6
- Bathrooms: 3
- Full bathrooms: 3
Rooms
- Room types: 2nd Kitchen
Heating
- Natural Gas, Forced Air
Cooling
- Central Air
Appliances
- Included: Dryer, Refrigerator, Stove, Gas Water Heater
Features
- In-Law Suite
- Flooring: Laminate
- Basement: Full,Finished
- Number of fireplaces: 2
- Fireplace features: Fireplace 1 Fuel (Gas), Fireplace 2 Fuel (Wood), Fireplace 1 (Conventional/Natural), Fireplace 2 (Direct Vent)
Property
Parking
- Total spaces: 2
- Parking features: Double Width Or More Drive, Finished Drive, Front Drive, Double Garage
- Garage spaces: 2
- Has uncovered spaces: Yes
Features
- Levels: Bi-Level
- Patio & porch: Sundeck
- Fencing: Fenced Yard
- Frontage length: 70.00
Lot
- Features: Shopping Nearby, Acreage Info (Unknown)
Details
- Additional structures: Storage Shed
- Zoning: Res
Construction
Type & style
- Home type: SingleFamily
- Architectural style: Raised Ranch
- Property subtype: Ranch
Materials
- Brick
- Foundation: Block
- Roof: Asphalt Shingle
Condition
- Year built: 1991
Utilities & green energy
- Sewer: Sanitary
- Water: Municipal Water
- Utilities for property: Water Connected, Sewer Connected
Community & HOA
Location
- Region: Leamington
Financial & listing details
- Annual tax amount: C$5,472
- Date on market: 5/11/2026
- Ownership: Freehold
Price history
| Date | Event | Price |
|---|---|---|
| 7/9/2026 | Price change | C$559,444-5.1% |
Source:  Windsor-Essex County AOR #26010669 Report a problem Windsor-Essex County AOR #26010669 Report a problem | ||
| 5/11/2026 | Listed for sale | C$589,444 |
Source: Windsor-Essex County AOR #26010669 Report a problem | ||
Public tax history
Tax history is unavailable.
Climate risks
Neighborhood: N8H
Nearby schools
GreatSchools rating
No schools nearby
We couldn't find any schools near this home.


Similar homes
- C$639,0003 bd3 ba-- sqft54 Shawnee Ct, Leamington, ON N8H 5A9For Sale
 MLS ID #26019852, Alice Nohra, Sales Person, Deerbrook Realty Inc. Brokerage. Windsor-Essex County AOR
 - C$649,9005 bd3 ba-- sqft68 Wakefield Ave, Leamington, ON N8H 5J8For Sale
 MLS ID #26021136, Zi Haifa, Sales Person, Century 21 Local Home Team Realty Inc. Brokerage. Windsor-Essex County AOR
 - C$699,9007 bd3 ba-- sqft43 Sandy Lake Dr, Leamington, ON N8H 5K4For Sale
 MLS ID #26021804, Rami Zbib, Sales Person, Sun County Realty Inc. Brokerage. Windsor-Essex County AOR
 - C$475,0003 bd1 ba-- sqft6 Marlene Cres, Leamington, ON N8H 4J7For Sale
 MLS ID #26021214, Brandon Bergen, Sales Person, H. Featherstone Realty Inc. Brokerage. Windsor-Essex County AOR
