Welcome to this large 2,300 sq. ft. home that perfectly blends charm, functionality, and room to grow. Freshly painted in modern 2025 tones and featuring new flooring in key areas, this home is bright, open, and move-in ready. Step inside and fall in love with the unique open-concept layout, highlighted by vaulted ceilings and skylights that flood the space with natural light. The large kitchen is truly the heart of the home — complete with a walk-in pantry, plenty of prep space, and a seamless flow to the living and dining areas. It’s the perfect place to cook, gather, and create lasting memories. With five bedrooms and two bathrooms, there’s space for everyone — whether you’re setting up a cozy family home, creating a home office, or designing your dream primary suite. And the bonus you didn’t know you needed? A heated 40' x 65' shop — a dream come true for contractors, hobbyists, or entrepreneurs. Featuring a finished bonus space ideal for an office, studio, or craft room, the rest of the shop is ready to be customized into your ultimate work or creative zone. Set on a half-acre lot just minutes from Point Pelee National Park, you’ll enjoy the peace of country living with endless possibilities for work, play, and relaxation.
For sale
C$499,900
1530 Mersea D Rd #D, Leamington, ON N8H 3V4
5beds
SingleFamily
Built in 1930
0.49 Acres Lot
$-- Zestimate®
C$--/sqft
C$-- HOA
What's special
Unique open-concept layoutVaulted ceilingsLarge kitchenWalk-in pantryPlenty of prep spaceFive bedroomsHalf-acre lot
- 23 hours |
- 10 |
- 0 |
Zillow last checked:
Listing updated:
Listed by:
Kasidy Dewulf, Sales Person,
Realty House Inc. Brokerage Brokerage
Source: Windsor-Essex County AOR,MLS®#: 26020024 Originating MLS®#: Chatham-Kent Association of REALTORS®
Originating MLS®#: Chatham-Kent Association of REALTORS®Facts & features
Interior
Bedrooms & bathrooms
- Bedrooms: 5
- Bathrooms: 2
- Full bathrooms: 2
Heating
- Natural Gas, Forced Air, Furnace
Cooling
- Central Air
Appliances
- Included: Dishwasher, Dryer, Refrigerator, Stove, Washer, Gas Water Heater
Features
- Flooring: Carpet
- Basement: Partial,Finished
Property
Parking
- Parking features: Concrete Drive, Front Drive
- Has uncovered spaces: Yes
Features
- Levels: One and One Half
- Frontage length: 120.55
Lot
- Size: 0.49 Acres
- Features: Acreage Info (Unknown)
Details
- Zoning: A1 FPA
Construction
Type & style
- Home type: SingleFamily
Materials
- Aluminum/Vinyl
- Foundation: Block
- Roof: Asphalt Shingle
Condition
- Year built: 1930
Utilities & green energy
- Sewer: Septic Tank
- Water: Municipal Water
- Utilities for property: Water Connected, Sewer Connected
Community & HOA
Location
- Region: Leamington
Financial & listing details
- Annual tax amount: C$4,686
- Date on market: 8/17/2026
- Ownership: Freehold
Price history
| Date | Event | Price |
|---|---|---|
| 8/17/2026 | Price change | C$499,900+25% |
Source:  Windsor-Essex County AOR #26020024 Report a problem Windsor-Essex County AOR #26020024 Report a problem | ||
| 1/26/2021 | Listed for sale | C$399,900 |
Source: CENTURY 21 Erie Shores Realty Inc Brokerage #21000890 Report a problem | ||
Public tax history
Tax history is unavailable.
Climate risks
Neighborhood: N8H
Nearby schools
GreatSchools rating
No schools nearby
We couldn't find any schools near this home.
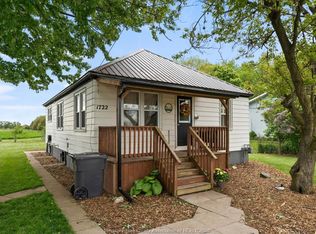
- C$729,9002 bd2 ba-- sqft1722 Mersea D Rd #D, Leamington, ON N8H3V4For Sale
- C$899,0003 bd2 ba-- sqft866 Point Pelee Dr, Leamington, ON N8H3V4For Sale

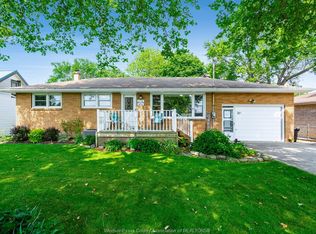
- C$519,9003 bd2 ba-- sqft27 Mersea Rd #12, Leamington, ON N8H3V4For Sale
- C$3,5002 bd1 ba1.2k sqft824 Point Pelee Dr, Leamington, ON N8H3V4For Rent

- C$174,9003 bd2 ba-- sqft1833 Mersea Rd, Leamington, ON N8H3V4For Sale
- C$749,0002 bd2 ba-- sqft762 Point Pelee Dr, Leamington, ON N8H3V4For Sale
- C$399,0003 bd1 ba-- sqft680 Point Pelee Dr, Leamington, ON N8H3V4For Sale
- C$1,500,0002 bd1 ba-- sqft633 Point Pelee Dr, Leamington, ON N8H3V4For Sale
Similar homes
- C$519,9003 bd2 ba-- sqft27 Mersea Rd #12, Leamington, ON N8H 3V4For SaleMLS ID #26015463, Stacey Jones, Sales Person, Century 21 Local Home Team Realty Inc. Brokerage. Windsor-Essex County AOR
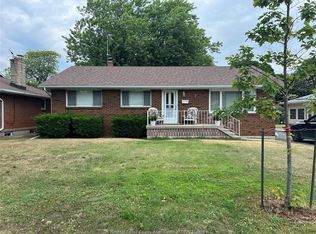
- C$549,9004 bd2 ba-- sqft7 Gladstone Ave, Leamington, ON N8H 2H4For Sale
 MLS ID #26019691, George Tawil, Sales Person, H. Featherstone Realty Inc. Brokerage. Windsor-Essex County AOR
 - C$729,9002 bd2 ba-- sqft1722 Mersea D Rd #D, Leamington, ON N8H 3V4For SaleMLS ID #26009634, Joe Fallea, Sales Person, Kw Signature Brokerage. Windsor-Essex County AOR
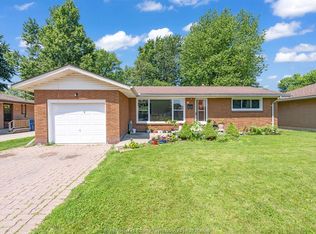
- C$459,9005 bd1 ba-- sqft71 Danforth Ave, Leamington, ON N8H 2P8For Sale
 MLS ID #26015571, Zi Haifa, Sales Person, Century 21 Local Home Team Realty Inc. Brokerage. Windsor-Essex County AOR
 - C$499,9904 bd1 ba1.5k sqft11 Warren Ave, Leamington, ON N8H 2R3For SaleMLS ID #26013741, Kristian Filipovski, Sales Person, Jump Realty Inc. Brokerage. Windsor-Essex County AOR
- C$499,9004 bd2 ba-- sqft1665 Regent St, Kingsville, ON N0P 2G0For SaleMLS ID #26019484, Nick Peters, Sales Person, H. Featherstone Realty Inc. Brokerage. Windsor-Essex County AOR
- C$479,9003 bd2 ba-- sqft18 Cameo Dr, Leamington, ON N8H 1J2For SaleMLS ID #26018933, Jackie Patterson, Broker, Gagner & Associates Excel Realty Services Inc. (Blenheim) Brokerage. Windsor-Essex County AOR
- C$429,9004 bd3 ba1.3k sqft74 Marlborough St E, Leamington, ON N8H 1W9For SaleMLS ID #26018616, Lisa Van Boven, Sales Person, Royal Lepage Peifer Realty Brokerage Brokerage. Windsor-Essex County AOR
- C$584,9004 bd2 ba2.8k sqft36 Cherrywood Ave, Leamington, ON N8H 4Z9For SaleMLS ID #26019341, Anthony Jraige, Sales Person, Deerbrook Realty Inc. Brokerage. Windsor-Essex County AOR
- C$498,8883 bd2 ba-- sqft294 Erieview Dr, Kingsville, ON N9Y 1M4For SaleMLS ID #26019793, Tyler Knight, Sales Person, Jump Realty Inc. Brokerage. Windsor-Essex County AOR
- C$540,0002 bd3 ba1.2k sqft26 Cheyenne Ct, Leamington, ON N8H 5E3For SaleMLS ID #26018942, Goran Todorovic , Broker Of Record, Remax Care Realty Brokerage. Windsor-Essex County AOR
- C$439,9003 bd2 ba-- sqft144 Bennie Ave, Leamington, ON N8H 4Y5For SaleMLS ID #26018882, Tasha Slater, Sales Person, Jump Realty Inc. Brokerage. Windsor-Essex County AOR
- C$399,9003 bd2 ba-- sqft118 Queens Ave, Leamington, ON N8H 3H4For SaleMLS ID #26019054, Alexa Diniro, Sales Person, Jump Realty Inc. Brokerage. Windsor-Essex County AOR
- C$524,9005 bd2 ba-- sqft10 Countess St, Leamington, ON N8H 2H3For SaleMLS ID #26015648, Rami Zbib, Sales Person, Sun County Realty Inc. Brokerage. Windsor-Essex County AOR
- C$549,0004 bd3 ba-- sqft74 Carolina Woods Cres, Leamington, ON N8H 5N3For SaleMLS ID #26019742, Patricia Pedreira, Broker, Deerbrook Realty Inc. Brokerage. Windsor-Essex County AOR
- C$465,0004 bd2 ba-- sqft42 Grace Ave, Leamington, ON N8H 1K9For SaleMLS ID #26008809, Aubrey Van Mackelberg, Sales Person, Royal Lepage Binder Real Estate Brokerage. Windsor-Essex County AOR
- C$549,9003 bd2 ba-- sqft1553 Road 2 E, Kingsville, ON N9Y 2E4For SaleMLS ID #26019677, Justin Thomas Hills, Sales Person, Century 21 Local Home Team Realty Inc. Brokerage. Windsor-Essex County AOR
- C$399,9003 bd1 ba-- sqft7 Churchill Ave, Leamington, ON N8H 3R5For SaleMLS ID #26019690, Ryan Durocher, Sales Person, Jump Realty Inc. Brokerage. Windsor-Essex County AOR
- C$559,9003 bd3 ba-- sqft39 Johnson Ave, Leamington, ON N8H 3T8For SaleMLS ID #26017707, Flora Mcneil, Sales Person, Mac 1 Realty Ltd Brokerage. Windsor-Essex County AOR
- C$599,9004 bd2 ba-- sqft73 Lamarsh St, Chatham Kent, ON N0P 2P0For SaleMLS ID #26019733, Cassandra Duquette, Sales Person, Deerbrook Realty Inc. Brokerage. Windsor-Essex County AOR
