Welcome to 18 Cameo Drive, where pride of ownership, timeless craftsmanship, and an unbeatable location come together in one exceptional family home. Situated in one of Leamington's most sought-after neighbourhoods, this beautifully maintained raised ranch offers the perfect blend of comfort, functionality, and curb appeal, all just minutes from the hospital, schools, parks, shopping, downtown amenities, and quick highway access for commuters. Step inside to discover a bright, welcoming layout featuring 3 spacious bedrooms and 2 full bathrooms. The heart of the home is the solid oak kitchen, complete with quality soft-close cabinetry, ample workspace, and plenty of storage, flowing effortlessly into the dining and living areas. At the rear of the home, the inviting sunroom offers the ideal place to enjoy your morning coffee, unwind with a book, or take in views of the mature trees and beautifully landscaped backyard. Downstairs, you'll find a finished recreation room highlighted by stunning exposed brick, creating the perfect space for movie nights, entertaining, or a cozy family retreat. An additional unfinished area provides exceptional storage and offers exciting potential to easily create a fourth bedroom, home office, gym, or hobby space to suit your needs. Outside, the fully fenced backyard provides privacy and peace of mind for children and pets. Attractive landscaping, excellent curb appeal, and an attached garage complete the exterior. Whether you're taking the kids to the park next door, walking or biking through this quiet, family-friendly neighbourhood, or needing public transit with the bus stop next door, you'll appreciate everything this location has to offer.
For sale
C$479,900
18 Cameo Dr, Leamington, ON N8H 1J2
3beds
Ranch
Built in 1972
6,316 Square Feet Lot
$-- Zestimate®
C$--/sqft
C$-- HOA
What's special
Curb appealSolid oak kitchenQuality soft-close cabinetryAmple workspacePlenty of storageInviting sunroomBeautifully landscaped backyard
- 17 hours |
- 7 |
- 0 |
Zillow last checked:
Listing updated:
Listed by:
Jackie Patterson, Broker,
Gagner & Associates Excel Realty Services Inc. (Blenheim) Brokerage
Source: Windsor-Essex County AOR,MLS®#: 26018933 Originating MLS®#: Chatham-Kent Association of REALTORS®
Originating MLS®#: Chatham-Kent Association of REALTORS®Facts & features
Interior
Bedrooms & bathrooms
- Bedrooms: 3
- Bathrooms: 2
- Full bathrooms: 2
Heating
- Natural Gas, Forced Air, Furnace
Cooling
- Central Air
Appliances
- Included: Dishwasher, Microwave Range Hood Combo, Refrigerator, Stove, Gas Water Heater
Features
- Atrium / Sunroom
- Flooring: Carpet
- Windows: Skylight
- Basement: Full,Partially Finished
Property
Parking
- Total spaces: 1
- Parking features: Concrete Drive, Single Garage, Attached
- Attached garage spaces: 1
- Has uncovered spaces: Yes
Features
- Entry location: Grade Entrance
- Fencing: Fenced Yard
- Frontage length: 57.24
Lot
- Size: 6,316 Square Feet
- Features: Landscaped, Playground Nearby, Shopping Nearby, Wooded, Acreage Info (Unknown)
Details
- Additional structures: Storage Shed
- Zoning: RES
- Other equipment: TV Antenna
Construction
Type & style
- Home type: SingleFamily
- Architectural style: Raised Ranch
- Property subtype: Ranch
Materials
- Aluminum/Vinyl, Brick
- Foundation: Block
- Roof: Asphalt Shingle
Condition
- Year built: 1972
Utilities & green energy
- Sewer: Sanitary
- Water: Municipal Water
- Utilities for property: Water Connected, Sewer Connected
Community & HOA
Community
- Features: Walking Trails Nearby
Location
- Region: Leamington
Financial & listing details
- Annual tax amount: C$4,664
- Date on market: 8/6/2026
- Inclusions: Fridge, Stove, Dishwasher, Microwave Range Hood Combo, Light Fixtures And Ceiling Fans, Window Blinds, Bathroom Mirrors Furniture Is Negotiable
- Exclusions: Washer & Dryer
- Ownership: Freehold
J
Jackie Patterson, Broker
(519) 436-9030
By pressing Contact Agent, you agree that the real estate professional identified above may call/text you about your search, which may involve use of automated means and pre-recorded/artificial voices. You don't need to consent as a condition of buying any property, goods, or services. Message/data rates may apply. You also agree to our Terms of Use. Zillow does not endorse any real estate professionals. We may share information about your recent and future site activity with your agent to help them understand what you're looking for in a home.
Price history
| Date | Event | Price |
|---|---|---|
| 8/6/2026 | Listed for sale | C$479,900 |
Source:  Windsor-Essex County AOR #26018933 Report a problem Windsor-Essex County AOR #26018933 Report a problem | ||
Public tax history
Tax history is unavailable.
Climate risks
Neighborhood: N8H
Nearby schools
GreatSchools rating
No schools nearby
We couldn't find any schools near this home.
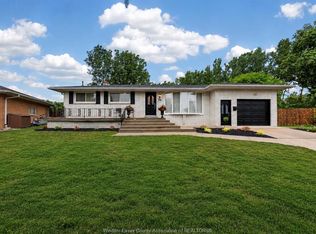
- C$559,9003 bd3 ba-- sqft39 Johnson Ave, Leamington, ON N8H3T8For Sale
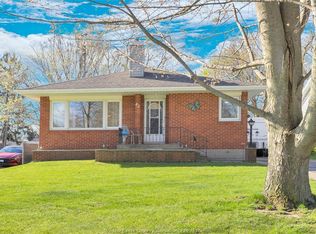
- C$465,0004 bd2 ba-- sqft42 Grace Ave, Leamington, ON N8H1K9For Sale
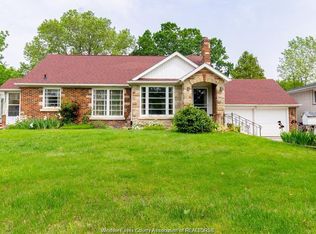
- C$549,9903 bd1 ba-- sqft153 Talbot St W, Leamington, ON N8H1N2For Sale
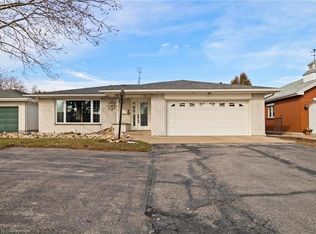
- C$485,0004 bd3 ba1.7k sqft121 Oak St W, Leamington, ON N8H2B8Sold
- C$549,9004 bd2 ba1.6k sqft48 Clark St W, Leamington, ON N8H1E7For Sale
- C$--4 bd2 ba-- sqft55 Marlborough St W, Leamington, ON N8H1W2Off Market
- C$449,0005 bd2 ba-- sqft39 Russell St, Leamington, ON N8H1V1For Sale
- C$549,5004 bd2 ba1.8k sqft43 Clark St W, Leamington, ON N8H1E6For Sale
Similar homes
- C$429,9004 bd3 ba1.3k sqft74 Marlborough St E, Leamington, ON N8H 1W9For Sale
 MLS ID #26018616, Lisa Van Boven, Sales Person, Royal Lepage Peifer Realty Brokerage Brokerage. Windsor-Essex County AOR
 - C$449,9003 bd1 ba-- sqft9 Rickway Dr, Leamington, ON N8H 2M3For Sale
 MLS ID #26018601, Shannon Matheson, Sales Person, Jump Realty Inc. Brokerage. Windsor-Essex County AOR
 - C$559,9003 bd3 ba-- sqft39 Johnson Ave, Leamington, ON N8H 3T8For SaleMLS ID #26017707, Flora Mcneil, Sales Person, Mac 1 Realty Ltd Brokerage. Windsor-Essex County AOR
- C$465,0004 bd2 ba-- sqft42 Grace Ave, Leamington, ON N8H 1K9For SaleMLS ID #26008809, Aubrey Van Mackelberg, Sales Person, Royal Lepage Binder Real Estate Brokerage. Windsor-Essex County AOR
- C$399,9003 bd1 ba-- sqft12 Gladstone Ave, Leamington, ON N8H 2H5For SaleMLS ID #26019070, Gianluca Rauti, Sales Person, Remo Valente Real Estate (1990) Limited Brokerage. Windsor-Essex County AOR
- C$429,9003 bd1 ba-- sqft7 Jane St, Leamington, ON N8H 3L5For SaleCentury 21 Canada
- C$540,0002 bd3 ba1.2k sqft26 Cheyenne Ct, Leamington, ON N8H 5E3For SaleMLS ID #26018942, Goran Todorovic , Broker Of Record, Remax Care Realty Brokerage. Windsor-Essex County AOR
- C$399,0003 bd1 ba-- sqft19 Bruce Ave, Leamington, ON N8H 4C4For SaleMLS ID #26018818, Patricia Pedreira, Broker, Deerbrook Realty Inc. Brokerage. Windsor-Essex County AOR
- C$349,0002 bd2 ba-- sqft20 Wilkinson Dr, Leamington, ON N8H 1A2For SaleMLS ID #26018956, Cathie Penner, Sales Person, Remax Preferred Realty Ltd. - 588 Brokerage. Windsor-Essex County AOR
- C$399,9003 bd2 ba-- sqft4 Sherman St, Leamington, ON N8H 2S1For SaleCentury 21 Canada
- C$449,9003 bd2 ba-- sqft25 Stanley St, Kingsville, ON N9Y 1X9For SaleMLS ID #26018821, Mark Scherer, Sales Person, Century 21 Local Home Team Realty Inc. Brokerage. Windsor-Essex County AOR
- C$469,9003 bd2 ba-- sqft56 Anfred St, Leamington, ON N8H 5L3For SaleMLS ID #26014098, Caitlynn O'neil, Sales Person, Royal Lepage Binder Real Estate Brokerage. Windsor-Essex County AOR
- C$499,9904 bd1 ba1.5k sqft11 Warren Ave, Leamington, ON N8H 2R3For SaleMLS ID #26013741, Kristian Filipovski, Sales Person, Jump Realty Inc. Brokerage. Windsor-Essex County AOR
- C$699,9004 bd3 ba-- sqft7 Beniuk Ct, Leamington, ON N8H 5K9For SaleMLS ID #26018618, Mitchell Demelo, Sales Person, Jump Realty Inc. Brokerage. Windsor-Essex County AOR
- C$459,9005 bd1 ba-- sqft71 Danforth Ave, Leamington, ON N8H 2P8For SaleMLS ID #26015571, Zi Haifa, Sales Person, Century 21 Local Home Team Realty Inc. Brokerage. Windsor-Essex County AOR
- C$439,9003 bd2 ba-- sqft130 Sturgeon Meadows Ave, Leamington, ON N8H 5L1For SaleCentury 21 Canada
- C$399,9003 bd2 ba-- sqft23 Garrison Ave, Leamington, ON N8H 2P1For SaleMLS ID #26017860, Aron Blatz, Sales Person, Century 21 Local Home Team Realty Inc. Brokerage. Windsor-Essex County AOR
- C$509,9994 bd2 ba-- sqft1665 Regent St, Kingsville, ON N0P 2G0For SaleMLS ID #26015980, Nick Peters, Sales Person, H. Featherstone Realty Inc. Brokerage. Windsor-Essex County AOR
- C$549,9903 bd1 ba-- sqft153 Talbot St W, Leamington, ON N8H 1N2For SaleMLS ID #26004165, Pierre Tawil, Sales Person, H. Featherstone Realty Inc. Brokerage. Windsor-Essex County AOR
- C$524,9005 bd2 ba-- sqft10 Countess St, Leamington, ON N8H 2H3For SaleMLS ID #26015648, Rami Zbib, Sales Person, Sun County Realty Inc. Brokerage. Windsor-Essex County AOR
