Welcome to 7 Beniuk Crt! A stunning custom-built 3+1 bedroom, 3 bath home on a quiet cul-de-sac in a prime neighbourhood. Highlights include vaulted ceilings, oversized windows, and a beautifully updated open-concept kitchen flowing into the bright dining and living area with patio doors to a tiered entertainer’s deck. Spacious primary suite features a walk-in closet, and spa-like ensuite. Two additional main-floor bedrooms and a full bath. The fully finished lower level offers a large family room with gas fireplace, 4th bedroom, a full bath, a second kitchen, and a versatile rec room. Fenced yard includes a covered patio, shed, and in-ground sprinklers. Updates include kitchen upstairs (2023), flooring throughout bedrooms upstairs, ensuite bath (2024), kitchen cabinets downstairs (2024), and stained deck (2026). Call today to book a private showing!
For sale
C$699,900
7 Beniuk Ct, Leamington, ON N8H 5K9
4beds
Ranch
Built in 2003
8,407 Square Feet Lot
$-- Zestimate®
C$--/sqft
C$-- HOA
What's special
Quiet cul-de-sacVaulted ceilingsOversized windowsBeautifully updated open-concept kitchenSpacious primary suiteWalk-in closetSpa-like ensuite
- 3 days |
- 8 |
- 0 |
Zillow last checked:
Listing updated:
Listed by:
Mitchell Demelo, Sales Person,
Jump Realty Inc. Brokerage
Source: Windsor-Essex County AOR,MLS®#: 26018618 Originating MLS®#: Windsor-Essex County Association of REALTORS®
Originating MLS®#: Windsor-Essex County Association of REALTORS®Facts & features
Interior
Bedrooms & bathrooms
- Bedrooms: 4
- Bathrooms: 3
- Full bathrooms: 3
Heating
- Natural Gas, Forced Air, Furnace
Cooling
- Central Air
Appliances
- Included: Gas Water Heater
Features
- Flooring: Carpet, Laminate
- Basement: Full,Finished
Video & virtual tour
Property
Parking
- Total spaces: 2
- Parking features: Concrete Drive, Front Drive, Double Garage
- Garage spaces: 2
- Has uncovered spaces: Yes
Features
- Levels: Bi-Level
- Patio & porch: Patio
- Fencing: Fenced Yard
- Frontage length: 100.00
Lot
- Size: 8,407 Square Feet
- Features: Cul-De-Sac, Shopping Nearby
Details
- Zoning: R1
Construction
Type & style
- Home type: SingleFamily
- Architectural style: Raised Ranch
- Property subtype: Ranch
Materials
- Aluminum/Vinyl, Brick
- Foundation: Concrete Perimeter
Condition
- Year built: 2003
Utilities & green energy
- Sewer: Sanitary
- Water: Municipal Water
- Utilities for property: Water Connected, Sewer Connected
Community & HOA
Location
- Region: Leamington
Financial & listing details
- Annual tax amount: C$5,709
- Date on market: 8/4/2026
- Inclusions: Fridge X 2, Stove X 2, Dishwasher, Washer, Dryer
- Ownership: Freehold
M
Mitchell Demelo, Sales Person
(226) 350-0534
By pressing Contact Agent, you agree that the real estate professional identified above may call/text you about your search, which may involve use of automated means and pre-recorded/artificial voices. You don't need to consent as a condition of buying any property, goods, or services. Message/data rates may apply. You also agree to our Terms of Use. Zillow does not endorse any real estate professionals. We may share information about your recent and future site activity with your agent to help them understand what you're looking for in a home.
Price history
| Date | Event | Price |
|---|---|---|
| 8/4/2026 | Listed for sale | C$699,900 |
Source:  Windsor-Essex County AOR #26018618 Report a problem Windsor-Essex County AOR #26018618 Report a problem | ||
Public tax history
Tax history is unavailable.
Climate risks
Neighborhood: N8H
Nearby schools
GreatSchools rating
No schools nearby
We couldn't find any schools near this home.
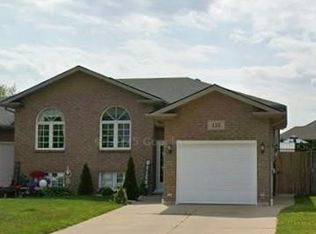
- C$439,9003 bd2 ba-- sqft118 Sturgeon Meadows Ave, Leamington, ON N8H5L1For Sale
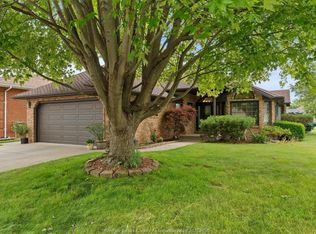
- C$719,9005 bd3 ba-- sqft44 Worchester Ave, Leamington, ON N8H5C1For Sale
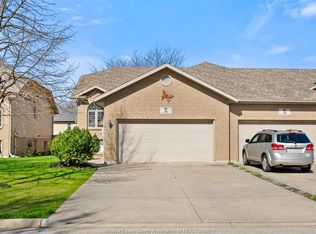
- C$469,9003 bd2 ba-- sqft56 Anfred St, Leamington, ON N8H5L3For Sale
- C$599,8884 bd2 ba-- sqft24 Camelot Ave, Leamington, ON N8H4V6For Sale

- C$558,0003 bd3 ba-- sqft18 Elizabeth Cres, Leamington, ON N8H4Y1For Sale
- C$--3 bd1 ba1k sqft433 Oak St E #LOWR433, Leamington, ON N8H3V7Off Market
- C$--3 bd1 ba1k sqft437 Oak St E #LOWER437, Leamington, ON N8H3V7Off Market
- C$1,999,0007 bd4 ba-- sqft658 Talbot St E, Leamington, ON N8H1M2For Sale
Similar homes
- C$699,9004 bd3 ba-- sqft102 Joanne Ct, Leamington, ON N8H 5N5For Sale
 MLS ID #26018471, Mitchell Demelo, Sales Person, Jump Realty Inc. Brokerage. Windsor-Essex County AOR
 - C$558,0003 bd3 ba-- sqft18 Elizabeth Cres, Leamington, ON N8H 4Y1For Sale
 MLS ID #26018717, Diane Jraiche, Sales Person, Royal Lepage Binder Real Estate Brokerage. Windsor-Essex County AOR
 - C$699,9004 bd2 ba-- sqft53 Antonio Ct, Leamington, ON N8H 5P8For Sale
 MLS ID #26017433, Sharon O'beid, Sales Person, H. Featherstone Realty Inc. Brokerage. Windsor-Essex County AOR
 - C$719,0003 bd2 ba-- sqft37 Antonio Ct, Leamington, ON N8H 5P8For Sale
 MLS ID #26013381, Dhruv Adhikari, Sales Person, 401 Homes Realty Brokerage. Windsor-Essex County AOR
 - C$699,9984 bd3 ba-- sqft3035 Rowley Park Dr, Kingsville, ON N9Y 3S8For SaleMLS ID #26018457, Francesca Tudorica, Sales Person, Lc Platinum Realty Inc. Brokerage. Windsor-Essex County AOR
- C$724,9003 bd3 ba-- sqft66 Shawnee Ct, Leamington, ON N8H 5A9For SaleMLS ID #26013156, Jake Klassen, Sales Person, Century 21 Local Home Team Realty Inc. Brokerage. Windsor-Essex County AOR
- C$540,0002 bd3 ba1.2k sqft26 Cheyenne Ct, Leamington, ON N8H 5E3For SaleMLS ID #26018942, Goran Todorovic , Broker Of Record, Remax Care Realty Brokerage. Windsor-Essex County AOR
- C$789,9006 bd3 ba-- sqft58 Marlborough St E, Leamington, ON N8H 1W7For SaleMLS ID #26015929, Crystal Collard, Sales Person, Jump Realty Inc. Brokerage. Windsor-Essex County AOR
- C$649,9005 bd3 ba-- sqft25 Regatta Dr, Leamington, ON N8H 5L6For SaleMLS ID #26009429, Alyssa Ismail, Sales Person, Century 21 Local Home Team Realty Inc. Brokerage. Windsor-Essex County AOR
- C$599,0004 bd2 ba2.8k sqft36 Cherrywood Ave, Leamington, ON N8H 4Z9For SaleMLS ID #26016151, Anthony Jraige, Sales Person, Deerbrook Realty Inc. Brokerage. Windsor-Essex County AOR
- C$559,9003 bd3 ba-- sqft39 Johnson Ave, Leamington, ON N8H 3T8For SaleMLS ID #26017707, Flora Mcneil, Sales Person, Mac 1 Realty Ltd Brokerage. Windsor-Essex County AOR
- C$649,9004 bd3 ba-- sqft1838 Seacliff Dr, Kingsville, ON N9Y 2M6For SaleMLS ID #26015316, Lisa Neufeld, Sales Person, Century 21 Local Home Team Realty Inc. Brokerage. Windsor-Essex County AOR
- C$649,9003 bd2 ba-- sqft211 Dieppe Cres, Kingsville, ON N9Y 4B9For SaleMLS ID #26018782, Darien Slater, Sales Person, Century 21 Local Home Team Realty Inc. Brokerage. Windsor-Essex County AOR
- C$469,9003 bd2 ba-- sqft56 Anfred St, Leamington, ON N8H 5L3For SaleMLS ID #26014098, Caitlynn O'neil, Sales Person, Royal Lepage Binder Real Estate Brokerage. Windsor-Essex County AOR
- C$589,0004 bd3 ba-- sqft74 Carolina Woods Cres, Leamington, ON N8H 5N3For SaleMLS ID #26017676, Patricia Pedreira, Broker, Deerbrook Realty Inc. Brokerage. Windsor-Essex County AOR
- C$399,9003 bd2 ba-- sqft4 Sherman St, Leamington, ON N8H 2S1For SaleCentury 21 Canada
- C$699,9004 bd3 ba-- sqft10 Lisa St, Chatham Kent, ON N0P 2P0For SaleMLS ID #26017427, Crystal Collard, Sales Person, Jump Realty Inc. Brokerage. Windsor-Essex County AOR
- C$786,9003 bd2 ba-- sqft52 Belleview Dr, Kingsville, ON N0R 1B0For SaleMLS ID #26018653, Cassandra Balint, Broker, Realty One Group Iconic Brokerage Brokerage. Windsor-Essex County AOR
- C$699,9993 bd2 ba-- sqft21 Conservation Blvd, Kingsville, ON N9Y 4E4For SaleMLS ID #26018056, Stacey Jones, Sales Person, Century 21 Local Home Team Realty Inc. Brokerage. Windsor-Essex County AOR
- C$799,9003 bd3 ba-- sqft16 Robin Ct, Kingsville, ON N9Y 0E2For SaleMLS ID #26018774, Ken Dunbar, Sales Person, Remax Preferred Realty Ltd. - 585 Brokerage. Windsor-Essex County AOR
