Exceptional turnkey investment opportunity! This fully tenanted legal duplex with a newly completed legal Additional Dwelling Unit (ADU) offers three income-producing rental units and immediate cash flow from day one. No need to find tenants, every unit is occupied, making this a seamless addition to any investment portfolio. The brand-new legal ADU was completed this year with stylish modern finishes throughout with its own back separate Large concrete driveway, while the main and upper units have also been extensively renovated. Major improvements include new electrical throughout, a new upstairs sub-panel, new central A/C, new kitchens in all units, and numerous updates that minimize future maintenance costs. Whether you're expanding your portfolio or purchasing your first income property, this is a rare opportunity to own a low-maintenance, fully leased investment with three legal rental units already generating income. Viewing offers as they come - reach out today for more info!
For sale
C$789,900
58 Marlborough St E, Leamington, ON N8H 1W7
6beds
Single Family Residence
Built in ----
8,363 Square Feet Lot
$-- Zestimate®
C$--/sqft
C$-- HOA
What's special
New electrical throughoutNew upstairs sub-panel
- 27 days |
- 19 |
- 0 |
Zillow last checked:
Listing updated:
Listed by:
Crystal Collard, Sales Person,
Jump Realty Inc. Brokerage
Source: Windsor-Essex County AOR,MLS®#: 26015929 Originating MLS®#: Windsor-Essex County Association of REALTORS®
Originating MLS®#: Windsor-Essex County Association of REALTORS®Facts & features
Interior
Bedrooms & bathrooms
- Bedrooms: 6
- Bathrooms: 3
- Full bathrooms: 3
Rooms
- Room types: 2nd Kitchen
Heating
- Natural Gas, Forced Air, Furnace, Heat Pump
Cooling
- Central Air, Heat Pump
Appliances
- Included: 2 Fridges, Dryer, Refrigerator, Washer, Gas Water Heater
Features
- In-Law Suite
- Flooring: Laminate
- Basement: Full,Unfinished
Property
Parking
- Parking features: Double Width Or More Drive, Finished Drive, Front Drive, None
- Has uncovered spaces: Yes
Features
- Levels: Two
- Patio & porch: Sundeck, Covered Porch
- Frontage length: 53.31
Lot
- Size: 8,363 Square Feet
- Features: Landscaped, Playground Nearby, Shopping Nearby
Details
- Zoning: RES
Construction
Type & style
- Home type: SingleFamily
- Architectural style: Bungalow
- Property subtype: Single Family Residence
Materials
- Aluminum/Vinyl
- Foundation: Block, Concrete Perimeter
- Roof: Asphalt Shingle
Utilities & green energy
- Sewer: Sanitary
- Water: Municipal Water
- Utilities for property: Water Connected, Sewer Connected
Community & HOA
Location
- Region: Leamington
Financial & listing details
- Annual tax amount: C$3,389
- Date on market: 7/6/2026
- Inclusions: 3 Fridges, 3 Stoves, 3 Washers, 3 Dryers
- Ownership: Freehold
- Income includes: Rental
Crystal Collard, Sales Person
Crystal Collard, Sales Person
(519) 562-4745
By pressing Contact Agent, you agree that the real estate professional identified above may call/text you about your search, which may involve use of automated means and pre-recorded/artificial voices. You don't need to consent as a condition of buying any property, goods, or services. Message/data rates may apply. You also agree to our Terms of Use. Zillow does not endorse any real estate professionals. We may share information about your recent and future site activity with your agent to help them understand what you're looking for in a home.
Price history
| Date | Event | Price |
|---|---|---|
| 7/6/2026 | Listed for sale | C$789,900 |
Source:  Windsor-Essex County AOR #26015930 Report a problem Windsor-Essex County AOR #26015930 Report a problem | ||
Public tax history
Tax history is unavailable.
Climate risks
Neighborhood: N8H
Nearby schools
GreatSchools rating
No schools nearby
We couldn't find any schools near this home.
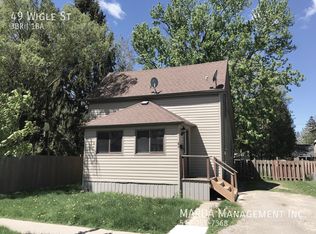
- C$--3 bd1 ba-- sqft49 Wigle St, Leamington, ON N8H2S8Off Market
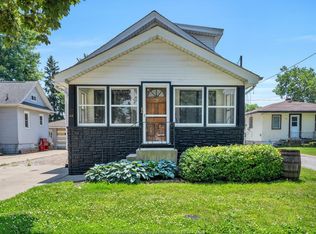
- C$--3 bd2 ba1.2k sqft44 Robinson St, Leamington, ON N8H1Y8Off Market
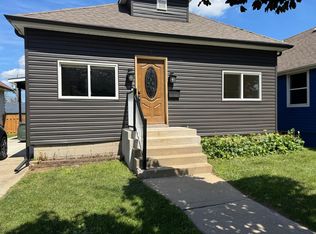
- C$--3 bd1 ba-- sqft11 Marlborough St E, Leamington, ON N8H1W4Off Market
- C$599,9004 bd3 ba-- sqft5 Lucy Cres, Leamington, ON N8H4S4For Sale

- C$419,9003 bd2 ba-- sqft89 Oak St E, Leamington, ON N8H2C7For Sale
- C$59,900-- bd-- ba-- sqft85 Talbot St E, Leamington, ON N8H1L4For Rent
- C$329,9003 bd2 ba-- sqft11 Victoria Ave N, Leamington, ON N8H2V4For Sale
- C$399,9003 bd2 ba-- sqft4 Sherman St, Leamington, ON N8H2S1For Sale
Similar homes
- C$729,0004 bd3 ba-- sqft7 Beniuk Ct, Leamington, ON N8H 5K9For Sale
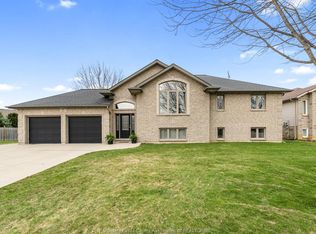 MLS ID #26014122, Mitchell Demelo, Sales Person, Jump Realty Inc. Brokerage. Windsor-Essex County AOR
 - C$739,0003 bd2 ba-- sqft37 Antonio Ct, Leamington, ON N8H 5P8For Sale
 MLS ID #26013381, Dhruv Adhikari, Sales Person, 401 Homes Realty Brokerage. Windsor-Essex County AOR
 - C$769,9003 bd2 ba-- sqft208 Robson Rd, Leamington, ON N8H 5R2For Sale
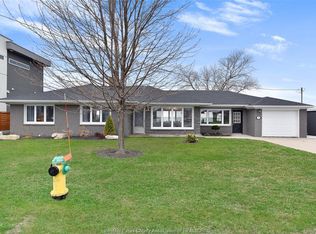 MLS ID #26013197, Alexa Diniro, Sales Person, Jump Realty Inc. Brokerage. Windsor-Essex County AOR
 - C$724,9003 bd3 ba-- sqft66 Shawnee Ct, Leamington, ON N8H 5A9For Sale
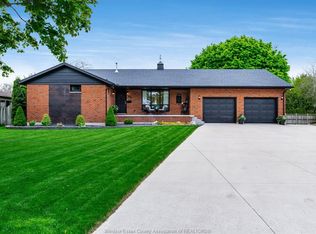 MLS ID #26013156, Jake Klassen, Sales Person, Century 21 Local Home Team Realty Inc. Brokerage. Windsor-Essex County AOR
 - C$399,9003 bd2 ba-- sqft4 Sherman St, Leamington, ON N8H 2S1For SaleMLS ID #26018061, Jake Klassen, Sales Person, Century 21 Local Home Team Realty Inc. Brokerage. Windsor-Essex County AOR
- C$559,9003 bd3 ba-- sqft39 Johnson Ave, Leamington, ON N8H 3T8For SaleMLS ID #26017707, Flora Mcneil, Sales Person, Mac 1 Realty Ltd Brokerage. Windsor-Essex County AOR
- C$699,9004 bd2 ba-- sqft53 Antonio Ct, Leamington, ON N8H 5P8For SaleMLS ID #26017433, Sharon O'beid, Sales Person, H. Featherstone Realty Inc. Brokerage. Windsor-Essex County AOR
- C$850,0004 bd3 ba3.4k sqft930 Road 4 E, Kingsville, ON N9Y 2E5For SaleMLS ID #26012807, Brian Armstrong, Broker, Royal Lepage Binder Real Estate Brokerage. Windsor-Essex County AOR
- C$599,0004 bd2 ba2.8k sqft36 Cherrywood Ave, Leamington, ON N8H 4Z9For SaleMLS ID #26016151, Anthony Jraige, Sales Person, Deerbrook Realty Inc. Brokerage. Windsor-Essex County AOR
- C$899,9994 bd4 ba-- sqft2110 Deer Run Rd, Leamington, ON N0P 2P0For SaleMLS ID #26014657, Brandon Bergen, Sales Person, H. Featherstone Realty Inc. Brokerage. Windsor-Essex County AOR
- C$649,9005 bd2 ba-- sqft1582 County Road 34, Kingsville, ON N0P 2G0For SaleMLS ID #26015783, Lisa Neufeld, Sales Person, Century 21 Local Home Team Realty Inc. Brokerage. Windsor-Essex County AOR
- C$554,9003 bd2 ba-- sqft11 Margaret St, Leamington, ON N8H 2J9For SaleMLS ID #26018301, Yolla Abraham, Broker, Deerbrook Realty Inc. Brokerage. Windsor-Essex County AOR
- C$535,0003 bd2 ba-- sqft163 Antonio Ct, Leamington, ON N8H 5P5For SaleMLS ID #26018089, Christian Pottle, Sales Person, Remax Preferred Realty Ltd. - 588 Brokerage. Windsor-Essex County AOR
- C$524,9005 bd2 ba-- sqft10 Countess St, Leamington, ON N8H 2H3For SaleMLS ID #26015648, Rami Zbib, Sales Person, Sun County Realty Inc. Brokerage. Windsor-Essex County AOR
- C$1,025,0005 bd4 ba2.4k sqft2 Malibu Dr, Leamington, ON N8H 5G5For SaleMLS ID #26013739, Ronald Derksen, Sales Person, Royal Lepage Binder Real Estate Brokerage. Windsor-Essex County AOR
- C$399,9003 bd2 ba-- sqft23 Garrison Ave, Leamington, ON N8H 2P1For SaleMLS ID #26017860, Aron Blatz, Sales Person, Century 21 Local Home Team Realty Inc. Brokerage. Windsor-Essex County AOR
- C$569,9003 bd3 ba-- sqft18 Elizabeth Cres, Leamington, ON N8H 4Y1For SaleMLS ID #26016093, Diane Jraiche, Sales Person, Royal Lepage Binder Real Estate Brokerage. Windsor-Essex County AOR
- C$529,0003 bd2 ba-- sqft29 Alderton St, Leamington, ON N8H 4L6For SaleMLS ID #26016711, Shannon Matheson, Sales Person, Jump Realty Inc. Brokerage. Windsor-Essex County AOR
- C$899,0003 bd2 ba-- sqft866 Point Pelee Dr, Leamington, ON N8H 3V4For SaleMLS ID #26015344, Prabhiqbal Singh, Sales Person, Deerbrook Realty Inc. Brokerage. Windsor-Essex County AOR
- C$579,9003 bd2 ba-- sqft305 Erie St S, Leamington, ON N8H 3C7For SaleMLS ID #26015283, Mark Bloomfield, Broker, Royal Lepage Binder Real Estate Brokerage. Windsor-Essex County AOR
