Welcome to 2 Malibu Drive. A newer (approx) 2407 Sq' Ranch Home with in-law/guest bonus room above the garage. This wonderful home, finished on all levels sits on a generous 0.458 Acre Lot off Robson Rd w/lakeview plus an added 24' X 32' heated shop to store boats/collector cars/motorcycles, etc. This home features open concept design w/soaring ceilings, beautiful granite kitchen, pantry, stunning floors, fully finished basement with in-floor heating' 5bdrms, (4) Full Baths, covered rear yard porch, patio and fenced in yard. Nothing to do, but move in and enjoy the area, with walking trails to Leamington's famous Marina/Seacliff Pk/Golf Course and beautiful Point Pelee at your doorstep.
For sale
C$1,025,000
2 Malibu Dr, Leamington, ON N8H 5G5
5beds
2,407sqft
Ranch
Built in 2014
0.46 Acres Lot
$-- Zestimate®
C$426/sqft
C$-- HOA
What's special
Open concept designSoaring ceilingsBeautiful granite kitchenStunning floorsCovered rear yard porchFenced in yard
- 73 days |
- 43 |
- 1 |
Zillow last checked:
Listing updated:
Listed by:
Ronald Derksen, Sales Person,
Royal Lepage Binder Real Estate Brokerage
Source: Windsor-Essex County AOR,MLS®#: 26013739 Originating MLS®#: Windsor-Essex County Association of REALTORS®
Originating MLS®#: Windsor-Essex County Association of REALTORS®Facts & features
Interior
Bedrooms & bathrooms
- Bedrooms: 5
- Bathrooms: 4
- Full bathrooms: 4
Heating
- Natural Gas, Radiant Floor, Forced Air, Furnace
Cooling
- Central Air
Appliances
- Included: Dishwasher, Dryer, Microwave Range Hood Combo, Refrigerator, Stove, Washer, Tankless Water Heater
Features
- Central Vacuum - R/I, Energy Efficient, In-Law Suite
- Basement: Full,Finished
- Number of fireplaces: 2
- Fireplace features: Fireplace 1 Fuel (Gas), Fireplace 1 (Insert)
Interior area
- Total structure area: 2,407
- Total interior livable area: 2,407 sqft
Video & virtual tour
Property
Parking
- Total spaces: 2
- Parking features: Concrete Drive, Double Width Or More Drive, Finished Drive, Double Garage, Attached, Automatic Garage Door Opener
- Attached garage spaces: 2
- Has uncovered spaces: Yes
Features
- Patio & porch: Patio, Covered Porch
- Fencing: Fenced Yard
- Frontage length: 55.80
Lot
- Size: 0.46 Acres
- Features: Landscaped, Wooded
Details
- Additional structures: Workshop
- Zoning: RES
- Other equipment: Intercom
Construction
Type & style
- Home type: SingleFamily
- Architectural style: Ranch
- Property subtype: Ranch
Materials
- Brick
- Foundation: Concrete Perimeter
- Roof: Asphalt Shingle
Condition
- Year built: 2014
Utilities & green energy
- Sewer: Sanitary, Storm
- Water: Municipal Water
- Utilities for property: Water Connected, Sewer Connected
Community & HOA
Community
- Features: Walking Trails Nearby
- Security: Alarm System - R/I
Location
- Region: Leamington
Financial & listing details
- Price per square foot: C$426/sqft
- Annual tax amount: C$9,619
- Date on market: 6/10/2026
- Inclusions: Fridge, Stove, Washer/dryer, Microwave Range Hood Combo
- Ownership: Freehold
Price history
| Date | Event | Price |
|---|---|---|
| 6/10/2026 | Listed for sale | C$1,025,000C$426/sqft |
Source:  Windsor-Essex County AOR #26013739 Report a problem Windsor-Essex County AOR #26013739 Report a problem | ||
Public tax history
Tax history is unavailable.
Climate risks
Neighborhood: N8H
Nearby schools
GreatSchools rating
No schools nearby
We couldn't find any schools near this home.
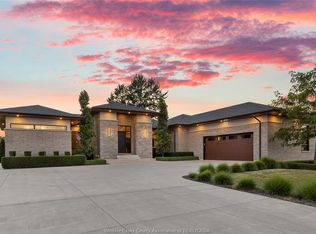
- C$1,690,0007 bd4 ba2.8k sqft11 Destiny Dr, Leamington, ON N8H0E1For Sale
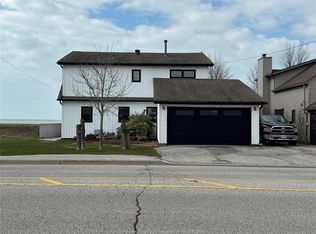
- C$739,0003 bd2 ba-- sqft198 Robson Rd, Leamington, ON N8H5R1For Sale
- C$379,0007,361 sqft200 Robson Rd #1, Leamington, ON N8H5R1Lot/Land
- C$379,0007,361 sqft200 Robson Rd #2, Leamington, ON N8H5R1Lot/Land
- C$2,6002 bd2 ba-- sqft19 Malibu Dr, Leamington, ON N8H5G4For Rent
- C$689,0002 bd3 ba-- sqft52 Destiny Dr, Leamington, ON N8H0E1For Sale
- C$1,900,0006 bd6 ba-- sqft9 Cypress Point, Leamington, ON N8H0G1For Sale
- C$1,450,0004 bd4 ba-- sqft7 Cypress Point, Leamington, ON N8H0G1For Sale
Similar homes
- C$960,0004 bd3 ba3k sqft24 Sandy Lake Dr, Leamington, ON N8H 5J3For Sale
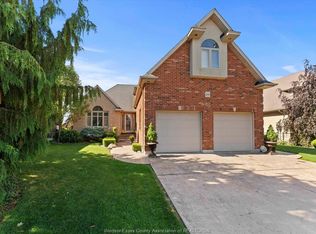 MLS ID #26014129, Joe Fallea, Sales Person, Kw Signature Brokerage. Windsor-Essex County AOR
 - C$859,0005 bd3 ba1.8k sqft69 Conservation Blvd, Kingsville, ON N9Y 0E5For Sale
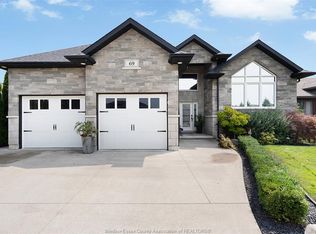 MLS ID #26019940, Tiffany Mcavoy, Sales Person, Jump Realty Inc. Brokerage. Windsor-Essex County AOR
 - C$1,059,0003 bd2 ba2.2k sqft1126 Campbell Ln, Kingsville, ON N9Y 2G4For Sale
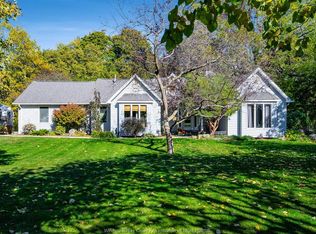 MLS ID #26015154, Darien Slater, Sales Person, Century 21 Local Home Team Realty Inc. Brokerage. Windsor-Essex County AOR
 - C$850,0004 bd3 ba3.4k sqft930 Road 4 E, Kingsville, ON N9Y 2E5For Sale
 MLS ID #26012807, Brian Armstrong, Broker, Royal Lepage Binder Real Estate Brokerage. Windsor-Essex County AOR
 - C$999,9004 bd4 ba2.8k sqft22 Gregory Ave, Kingsville, ON N9Y 0C8For SaleMLS ID #26017695, Britt Mortensen, Sales Person, Royal Lepage Binder Real Estate Brokerage. Windsor-Essex County AOR
- C$584,9004 bd2 ba2.8k sqft36 Cherrywood Ave, Leamington, ON N8H 4Z9For SaleMLS ID #26019341, Anthony Jraige, Sales Person, Deerbrook Realty Inc. Brokerage. Windsor-Essex County AOR
- C$1,049,0003 bd3 ba1.5k sqft402 County Road 34 W, Kingsville, ON N8M 2X5For SaleMLS ID #26014488, Tina Roy, Broker, Remax Preferred Realty Ltd. - 585 Brokerage. Windsor-Essex County AOR
- C$540,0002 bd3 ba1.2k sqft26 Cheyenne Ct, Leamington, ON N8H 5E3For SaleMLS ID #26018942, Goran Todorovic , Broker Of Record, Remax Care Realty Brokerage. Windsor-Essex County AOR
- C$1,159,9993 bd2 ba1.8k sqft109 Robson Rd #501, Leamington, ON N8H 3V4For SaleMLS ID #26017709, Dante Butera, Sales Person, Century 21 Local Home Team Realty Inc. Brokerage. Windsor-Essex County AOR
- C$855,9904 bd3 ba2.1k sqft1908 Sannita Ave, Kingsville, ON N9Y 0G6For SaleMLS ID #26016069, Danna Wang, Sales Person, Deerbrook Realty Inc. Brokerage. Windsor-Essex County AOR
- C$1,149,0005 bd4 ba2.3k sqft36 Manuel Ct, Essex, ON N0R 1G0For SaleMLS ID #26017634, Chuck Roy, Broker, Deerbrook Realty Inc. Brokerage. Windsor-Essex County AOR
- C$599,9003 bd3 ba1.9k sqft113 Eagle St, Leamington, ON N8H 0G5For SaleMLS ID #26016986, Eric Standel, Sales Person, Century 21 Local Home Team Realty Inc. Brokerage. Windsor-Essex County AOR
- C$549,5004 bd2 ba1.8k sqft43 Clark St W, Leamington, ON N8H 1E6For SaleMLS ID #26018473, David Mastronardi, Sales Person, Exp Realty Brokerage. Windsor-Essex County AOR
- C$774,9002 bd2 ba1.7k sqft1875 Molise Blvd, Kingsville, ON N0P 2G0For SaleMLS ID #26015339, Abe Hiebert, Sales Person, Century 21 Local Home Team Realty Inc. Brokerage. Windsor-Essex County AOR
- C$739,9003 bd4 ba2.4k sqft323 County Road 27 E, Kingsville, ON N8M 2X5For SaleMLS ID #26017250, Rachel Lefaive, Sales Person, Remo Valente Real Estate (1990) Limited Brokerage. Windsor-Essex County AOR
- C$1,499,9004 bd4 ba2.5k sqft1440 Ridge Rd, Essex, ON N0R 1G0For SaleMLS ID #26012422, Nick Montaleone, Broker, Deerbrook Realty Inc. Brokerage. Windsor-Essex County AOR
- C$599,8882 bd2 ba1.4k sqft109 Robson Rd #403, Leamington, ON N8H 3V4For SaleMLS ID #26017818, Jason Laframboise, Asa, Broker, Remax Capital Diamond Realty Brokerage. Windsor-Essex County AOR
- C$699,9994 bd2 ba2.6k sqft106 Kael Cres, Essex, ON N0R 1G0For SaleMLS ID #26018931, Razvan Mag, Broker, Lc Platinum Realty Inc. Brokerage. Windsor-Essex County AOR
- C$699,9004 bd4 ba2.1k sqft36 Meadow Ln, Essex, ON N8M 3C5For SaleMLS ID #26016578, Natasha Tiessen, Sales Person, Ideal: A Boutique Real Estate Brokerage Inc Brokerage. Windsor-Essex County AOR
- C$863,9004 bd3 ba2.2k sqft260 Joan Flood Dr, Essex, ON N8M 0C6For SaleMLS ID #26006777, Angela Goulet, Sales Person, Remax Preferred Realty Ltd. - 585 Brokerage. Windsor-Essex County AOR
