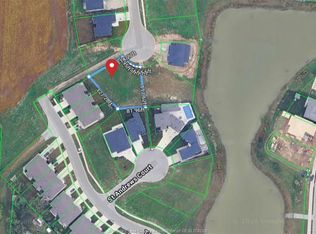
Welcome to 9 Cypress in the heart of Leamington a stunning, brand-new home that blends modern design with everyday comfort. Thoughtfully crafted with high-quality finishes, this residence offers a bright, open-concept layout perfect for both relaxing and entertaining. Step inside to find spacious living areas filled with natural light, complemented by sleek flooring and contemporary details throughout. The kitchen is a true centerpiece, featuring stylish cabinetry, premium countertops, and ample space for cooking and gathering. This home offers generously sized bedrooms, including a beautiful primary suite designed for comfort and privacy. Every detail has been carefully considered to provide a fresh, move-in-ready experience. Situated in a desirable, family-friendly neighborhood, you'll enjoy the convenience of nearby parks, schools, and local amenities-all while living in a peaceful, growing community. A perfect opportunity to own a brand-new home in Leamington. Seller also willing to hold a mortgage for 3 years at a good rate.
For sale
C$1,900,000
9 Cypress Point, Leamington, ON N8H 0G1
6beds
Single Family Residence
Built in 2023
-- sqft lot
$-- Zestimate®
C$--/sqft
C$-- HOA
What's special
High-quality finishesBright open-concept layoutSleek flooringContemporary details throughoutStylish cabinetryPremium countertopsGenerously sized bedrooms
- 122 days
- 30
- 2
Zillow last checked:
Listing updated:
Listed by:
George Tawil, Sales Person,
H. Featherstone Realty Inc. Brokerage
Source: Windsor-Essex County AOR,MLS®#: 26009544 Originating MLS®#: Windsor-Essex County Association of REALTORS®
Originating MLS®#: Windsor-Essex County Association of REALTORS®Facts & features
Interior
Bedrooms & bathrooms
- Bedrooms: 6
- Bathrooms: 6
- Full bathrooms: 5
- 1/2 bathrooms: 1
Heating
- Natural Gas, Forced Air, Furnace
Cooling
- Central Air
Appliances
- Included: Dishwasher, Dryer, Microwave, Refrigerator, Stove, Washer, Gas Water Heater
Features
- Atrium / Sunroom, C/Vac Attachments, Walk-In Closet, Wet Bar
- Basement: Full,Finished
- Number of fireplaces: 1
- Fireplace features: Fireplace 1 Fuel (Gas), Fireplace 1 (Direct Vent)
Video & virtual tour
Property
Parking
- Total spaces: 2.5
- Parking features: Concrete Drive, Finished Drive, Front Drive, 2.5 Garage, Attached
- Attached garage spaces: 2.5
- Has uncovered spaces: Yes
Accessibility
- Accessibility features: None
Features
- Levels: Two
- Entry location: Grade Entrance
- Exterior features: Barbecue
- Fencing: Fenced Yard
- On waterfront: Yes
- Waterfront features: Waterfront Nearby
- Frontage length: 67.24
Lot
- Features: Cul-De-Sac, Golf Course/Parkland, Landscaped, Playground Nearby, Acreage Info (Unknown)
Details
- Zoning: R3
Construction
Type & style
- Home type: SingleFamily
- Property subtype: Single Family Residence
Materials
- Brick, Stone
- Foundation: Concrete Perimeter
- Roof: Asphalt Shingle
Condition
- Year built: 2023
Utilities & green energy
- Sewer: Sanitary
- Water: Municipal Water
- Utilities for property: Water Connected, Sewer Connected
Community & HOA
Community
- Features: Walking Trails Nearby
- Security: Alarm System
Location
- Region: Leamington
Financial & listing details
- Date on market: 4/29/2026
- Ownership: Freehold
Price history
| Date | Event | Price |
|---|---|---|
| 4/29/2026 | Listed for sale | C$1,900,000 |
Source:  Windsor-Essex County AOR #26009544 Report a problem Windsor-Essex County AOR #26009544 Report a problem | ||
Public tax history
Tax history is unavailable.
Climate risks
Neighborhood: N8H
Nearby schools
GreatSchools rating
No schools nearby
We couldn't find any schools near this home.

Similar homes
- C$1,999,0007 bd4 ba-- sqft658 Talbot St E, Leamington, ON N8H 1M2For Sale
 MLS ID #26011505, Janet Chesterfield, Broker Of Record, Excel Realty Corp. (1996) Brokerage. Windsor-Essex County AOR
 - C$1,200,0005 bd3 ba-- sqft2 Pebble Beach Ct, Leamington, ON N8H 0G1For Sale
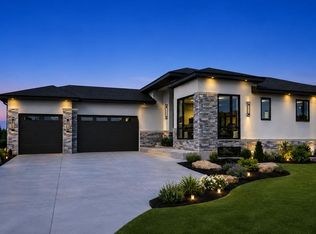 MLS ID #26012678, Thomas Jraiche, Sales Person, Royal Lepage Binder Real Estate Brokerage. Windsor-Essex County AOR
 - C$1,450,0004 bd4 ba-- sqft7 Cypress Point, Leamington, ON N8H 0G1For Sale
 MLS ID #26011865, Camille Elters, Sales Person, H. Featherstone Realty Inc. Brokerage. Windsor-Essex County AOR
 - C$1,025,0005 bd4 ba2.4k sqft2 Malibu Dr, Leamington, ON N8H 5G5For Sale
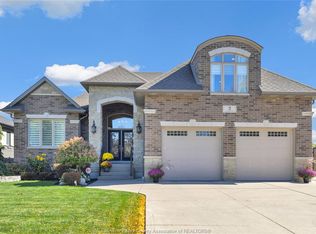 MLS ID #26013739, Ronald Derksen, Sales Person, Royal Lepage Binder Real Estate Brokerage. Windsor-Essex County AOR
