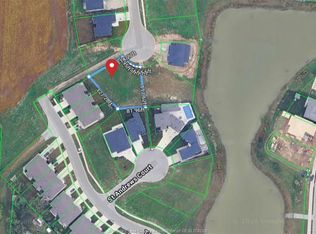
Welcome to 2 Pebble Beach Court, a brand-new ranch-style home in Leamington's desirable Golfwoods Lake Subdivision. This modern open-concept design features impressive 9 to 12 foot ceilings, engineered hardwood floors, stylish lighting, and large picture-frame windows to the floor that fill the home with natural light. The kitchen and living areas are designed for everyday comfort and entertaining, complete with quartz countertops, backsplash, and a large walk-in pantry for excellent storage. The home offers 3 full bathrooms, including a beautiful primary ensuite with a walk-in curbless entry shower, plus a fully finished basement for added living space. Outside, enjoy a large 3-car garage, extended-width driveway with plenty of parking, concrete driveway, sod, and landscaping included. Completion is expected in approximately 30 days, and the home may be eligible for Ontario's new HST rebate for qualifying buyers.
For sale
C$1,200,000
2 Pebble Beach Ct, Leamington, ON N8H 0G1
5beds
Single Family Residence, Ranch
Built in ----
-- sqft lot
$-- Zestimate®
C$--/sqft
C$-- HOA
What's special
Modern open-concept designEngineered hardwood floorsStylish lightingQuartz countertops
- 99 days
- 63
- 0
Zillow last checked:
Listing updated:
Listed by:
Thomas Jraiche, Sales Person,
Royal Lepage Binder Real Estate Brokerage
Source: Windsor-Essex County AOR,MLS®#: 26012678 Originating MLS®#: Windsor-Essex County Association of REALTORS®
Originating MLS®#: Windsor-Essex County Association of REALTORS®Facts & features
Interior
Bedrooms & bathrooms
- Bedrooms: 5
- Bathrooms: 3
- Full bathrooms: 3
Heating
- Natural Gas, Forced Air, Furnace, Heat Recovery Ventilation (HRV)
Cooling
- Central Air
Appliances
- Included: Gas Water Heater
Features
- Energy Efficient, Walk-In Closet
- Basement: Full,Finished
- Number of fireplaces: 1
- Fireplace features: Fireplace 1 Fuel (Gas), Fireplace 1 (Conventional/Natural)
Property
Parking
- Parking features: Concrete Drive, Double Width Or More Drive, Finished Drive, Front Drive, Attached, Automatic Garage Door Opener, Inside Entrance
- Has attached garage: Yes
- Has uncovered spaces: Yes
Features
- Patio & porch: Covered Porch
- Fencing: Fenced Yard
- Waterfront features: Pond/Stream
- Frontage length: 154.14
Lot
- Features: Cul-De-Sac, Landscaped, Playground Nearby, Shopping Nearby, Acreage Info (Unknown)
Details
- Zoning: RES
Construction
Type & style
- Home type: SingleFamily
- Architectural style: Bungalow,Ranch
- Property subtype: Single Family Residence, Ranch
Materials
- Brick, Concrete/Stucco, Stone
- Foundation: Concrete Perimeter
- Roof: Asphalt Shingle
Utilities & green energy
- Sewer: Sanitary
- Water: Municipal Water
- Utilities for property: Water Connected, Sewer Connected
Community & HOA
Community
- Features: Walking Trails Nearby
- Security: Alarm System - R/I
Location
- Region: Leamington
Financial & listing details
- Date on market: 6/1/2026
- Ownership: Freehold
Price history
| Date | Event | Price |
|---|---|---|
| 6/1/2026 | Listed for sale | C$1,200,000 |
Source:  Windsor-Essex County AOR #26012678 Report a problem Windsor-Essex County AOR #26012678 Report a problem | ||
Public tax history
Tax history is unavailable.
Climate risks
Neighborhood: N8H
Nearby schools
GreatSchools rating
No schools nearby
We couldn't find any schools near this home.

Similar homes
- C$1,250,0006 bd5 ba-- sqft345B Robson Rd, Leamington, ON N8H 0A4For Sale
 Century 21 Canada
 - C$1,249,0005 bd3 ba-- sqft501 Lake Dr, Kingsville, ON N9Y 3S6For Sale
 MLS ID #26021634, Matt Biggley, Ba, Bed, Sales Person, Remax Capital Diamond Realty Brokerage. Windsor-Essex County AOR
 - C$1,450,0004 bd4 ba-- sqft7 Cypress Point, Leamington, ON N8H 0G1For Sale
 MLS ID #26011865, Camille Elters, Sales Person, H. Featherstone Realty Inc. Brokerage. Windsor-Essex County AOR
 - C$1,199,9005 bd4 ba-- sqft1465 Union Ave, Kingsville, ON N9Y 2V2For Sale
 MLS ID #26018695, Chris Bishop, Sales Person, Royal Lepage Binder Real Estate Brokerage. Windsor-Essex County AOR
