Welcome to this charming 5 bedroom, 4 bathroom, two storey home showcasing the perfect blend of traditional character and cozy comfort. Ideally located close to schools, parks shopping and everyday amenities, this home is well suited for any family including the multi-generational family looking for extra space, convenience and a place to call home. Furthermore, the generous lot and outdoor space makes this home perfect for family living and entertaining. Call today for your personal tour!
For sale
C$899,000
201 Ellison Ave, Leamington, ON N8H 0A2
5beds
Single Family Residence
Built in 2008
-- sqft lot
$-- Zestimate®
C$--/sqft
C$-- HOA
What's special
- 1 day
- 15
- 3
Zillow last checked:
Listing updated:
Listed by:
Alice Nohra, Sales Person,
Deerbrook Realty Inc. Brokerage,
Robbie Turner, Sales Person,
Deerbrook Realty Inc.
Source: Windsor-Essex County AOR,MLS®#: 26026006 Originating MLS®#: Windsor-Essex County Association of REALTORS®
Originating MLS®#: Windsor-Essex County Association of REALTORS®Facts & features
Interior
Bedrooms & bathrooms
- Bedrooms: 5
- Bathrooms: 4
- Full bathrooms: 4
Heating
- Natural Gas, Forced Air, Furnace
Cooling
- Central Air
Appliances
- Included: Dishwasher, Dryer, Stove, Washer, Gas Water Heater
Features
- Walk-In Closet
- Basement: Full,Finished
- Fireplace features: Fireplace 1 Fuel (Gas)
Property
Parking
- Total spaces: 2
- Parking features: Double Width Or More Drive, Front Drive, Double Garage, Attached
- Attached garage spaces: 2
- Has uncovered spaces: Yes
Features
- Levels: Two
- Patio & porch: Sundeck
- Fencing: Fenced Yard
- Frontage length: 61.06
Lot
- Features: Landscaped, Playground Nearby, Shopping Nearby, Acreage Info (Unknown)
Details
- Additional structures: Storage Shed
- Zoning: RES
Construction
Type & style
- Home type: SingleFamily
- Property subtype: Single Family Residence
Materials
- Brick, Stone
- Foundation: Concrete Perimeter
Condition
- Year built: 2008
Utilities & green energy
- Sewer: Sanitary
- Water: Municipal Water
- Utilities for property: Water Connected, Sewer Connected
Community & HOA
Community
- Features: Walking Trails Nearby
Location
- Region: Leamington
Financial & listing details
- Annual tax amount: C$10,500
- Date on market: 10/22/2026
- Ownership: Freehold
Price history
| Date | Event | Price |
|---|---|---|
| 10/22/2026 | Listed for sale | C$899,000 |
Source:  Windsor-Essex County AOR #26026006 Report a problem Windsor-Essex County AOR #26026006 Report a problem | ||
Public tax history
Tax history is unavailable.
Climate risks
Neighborhood: N8H
Nearby schools
GreatSchools rating
No schools nearby
We couldn't find any schools near this home.

Similar homes
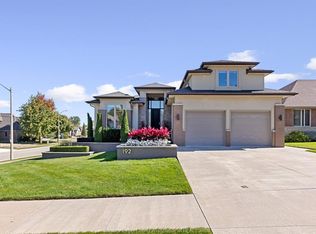
- C$849,0004 bd4 ba-- sqft199 Ellison Ave, Leamington, ON N8H 0A2For Sale
 MLS ID #26020682, Katharina Ketler, Sales Person, Jump Realty Inc. Brokerage. Windsor-Essex County AOR
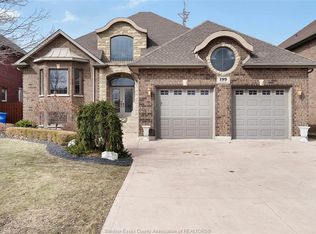
 - C$859,0004 bd3 ba3k sqft24 Sandy Lake Dr, Leamington, ON N8H 5J3For Sale
 MLS ID #26022993, Joe Fallea, Sales Person, Kw Signature Brokerage. Windsor-Essex County AOR
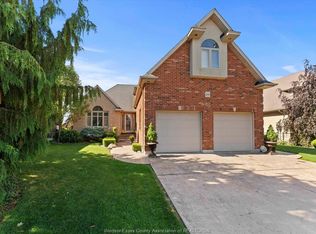
 - C$699,9007 bd3 ba-- sqft43 Sandy Lake Dr, Leamington, ON N8H 5K4For Sale
 MLS ID #26021804, Rami Zbib, Sales Person, Sun County Realty Inc. Brokerage. Windsor-Essex County AOR
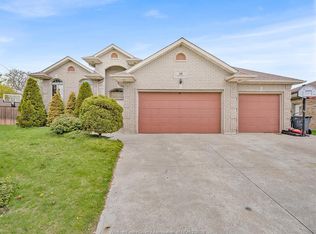
 - C$829,9005 bd3 ba1.8k sqft69 Conservation Blvd, Kingsville, ON N9Y 0E5For Sale
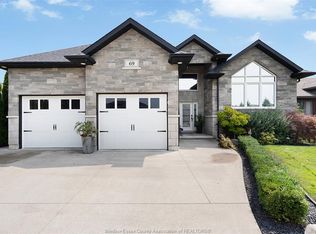 MLS ID #26025982, Tiffany Mcavoy, Sales Person, Jump Realty Inc. Brokerage. Windsor-Essex County AOR
