Welcome to this immaculate modern family home in a beautiful neighbourhood, offering approx. 4,900 sq ft of finished living space and an impressive list of high-end features. Thoughtfully designed for comfort, style, and function, this home features 3 bedrooms, 4 full bathrooms, solid engineered hardwood flooring throughout, in-floor heating, a gas fireplace, and a built-in sound system on both the main floor and basement. The walkout basement offers 9 ft ceilings and a large high-end second kitchen with premium appliances, perfect for entertaining, extended family, or added living space. Outside, enjoy professional landscaping, a vinyl fence, backup generator, and exceptional curb appeal. The heated, epoxied garage adds convenience and a clean finished look. Furniture may be included depending on the offer. Contact our team today for more information or to schedule a private tour of 192 Ellison Ave.
For sale
C$1,060,000
192 Ellison Ave, Leamington, ON N8H 0A2
3beds
SingleFamily
Built in 2012
-- sqft lot
$-- Zestimate®
C$--/sqft
C$-- HOA
What's special
In-floor heatingGas fireplaceProfessional landscapingVinyl fenceBackup generatorExceptional curb appealHeated epoxied garage
- 3 days
- 7
- 0
Zillow last checked:
Listing updated:
Listed by:
T.J. Nehmetallah, Sales Person,
Royal Lepage Binder Real Estate Brokerage,
Kristyn Nehmetallah, Sales Person,
Royal Lepage Binder Real Estate
Source: Windsor-Essex County AOR,MLS®#: 26024929 Originating MLS®#: Windsor-Essex County Association of REALTORS®
Originating MLS®#: Windsor-Essex County Association of REALTORS®Facts & features
Interior
Bedrooms & bathrooms
- Bedrooms: 3
- Bathrooms: 4
- Full bathrooms: 4
Rooms
- Room types: 2nd Kitchen
Heating
- Natural Gas, Radiant Floor, Forced Air, Furnace
Cooling
- Central Air
Appliances
- Included: 2 Fridges, Cooktop, Dishwasher, Dryer, Garburator, Microwave, Oven Built-In, Washer, Tankless Water Heater
Features
- C/Vac Attachments, Walk-In Closet, Wet Bar
- Basement: Full,Finished
- Number of fireplaces: 1
- Fireplace features: Fireplace 1 Fuel (Gas), Fireplace 1 (Insert)
Property
Parking
- Total spaces: 2
- Parking features: Concrete Drive, Double Width Or More Drive, Finished Drive, Double Garage, Attached, Automatic Garage Door Opener
- Attached garage spaces: 2
- Has uncovered spaces: Yes
Features
- Levels: One and One Half
- Entry location: Grade Entrance
- Exterior features: Balcony
- Fencing: Fenced Yard
- Frontage length: 67.26
Lot
- Features: Landscaped, Playground Nearby, Underground Sprinkler System, Acreage Info (Unknown)
Details
- Additional structures: Storage Shed
- Zoning: RES
Construction
Type & style
- Home type: SingleFamily
Materials
- Brick, Concrete/Stucco
- Foundation: Concrete Perimeter
Condition
- Year built: 2012
Utilities & green energy
- Sewer: Sanitary
- Water: Municipal Water
- Utilities for property: Water Connected, Sewer Connected
Community & HOA
Community
- Security: Alarm System
Location
- Region: Leamington
Financial & listing details
- Annual tax amount: C$11,229
- Date on market: 10/9/2026
- Ownership: Freehold
Price history
| Date | Event | Price |
|---|---|---|
| 10/9/2026 | Listed for sale | C$1,060,000 |
Source:  Windsor-Essex County AOR #26024929 Report a problem Windsor-Essex County AOR #26024929 Report a problem | ||
Public tax history
Tax history is unavailable.
Climate risks
Neighborhood: N8H
Nearby schools
GreatSchools rating
No schools nearby
We couldn't find any schools near this home.
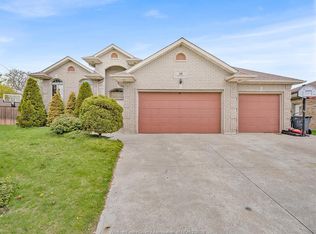
Similar homes
- C$849,0004 bd4 ba-- sqft199 Ellison Ave, Leamington, ON N8H 0A2For Sale
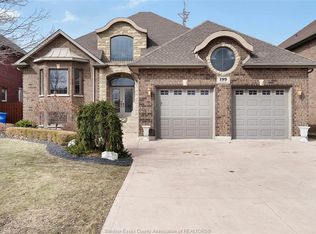 MLS ID #26020682, Katharina Ketler, Sales Person, Jump Realty Inc. Brokerage. Windsor-Essex County AOR
 - C$910,0005 bd4 ba-- sqft201 Ellison Ave, Leamington, ON N8H 0A2For Sale
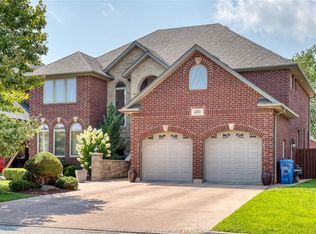 MLS ID #26020333, Alice Nohra, Sales Person, Deerbrook Realty Inc. Brokerage. Windsor-Essex County AOR
 - C$960,0006 bd3 ba-- sqft165 Ellison Ave, Leamington, ON N8H 5H9For Sale
 MLS ID #X13605142, HOMELIFE G1 REALTY INC.. TRREB
 - C$859,0004 bd3 ba3k sqft24 Sandy Lake Dr, Leamington, ON N8H 5J3For Sale
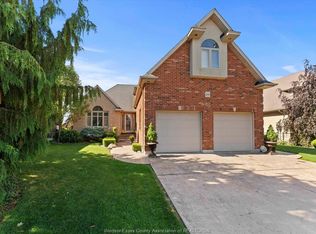 MLS ID #26022993, Joe Fallea, Sales Person, Kw Signature Brokerage. Windsor-Essex County AOR
