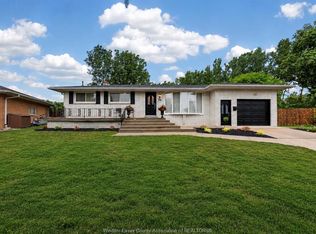
Welcome to 99 Talbot Street West, a stately character home in the heart of Leamington offering space, charm and exciting possibilities. An inviting original front door opens to generous principal rooms featuring beautiful wood floors, timeless details and an electric fireplace. The flexible layout offers 4 bedrooms and 2.5 bathrooms, making it well suited for a growing family, home office or guest space. The kitchen retains its warmth and character, while updated plumbing, a rebuilt foundation, a 2025 roof, gutter guards and select replacement windows add peace of mind. Set on a unique L-shaped lot, the property provides rear-alley access and parking for approximately five vehicles, plus an attached single garage. Enjoy the convenient location close to shopping, restaurants, schools and community amenities. With impressive curb appeal, substantial living space and a strong foundation, this distinctive home is ready for its next chapter. Appliances are included.
For sale
C$549,000
99 Talbot St W, Leamington, ON N8H 1M7
4beds
Single Family Residence
Built in ----
0.34 Acres Lot
$-- Zestimate®
C$--/sqft
C$-- HOA
What's special
Stately character homeGenerous principal roomsBeautiful wood floorsTimeless detailsElectric fireplaceFlexible layoutGutter guards
- 4 days
- 38
- 4
Zillow last checked:
Listing updated:
Listed by:
Shannon Matheson, Sales Person,
Jump Realty Inc. Brokerage,
Alannah Drouillard, Sales Person,
Jump Realty Inc.
Source: Windsor-Essex County AOR,MLS®#: 26023574 Originating MLS®#: Windsor-Essex County Association of REALTORS®
Originating MLS®#: Windsor-Essex County Association of REALTORS®Facts & features
Interior
Bedrooms & bathrooms
- Bedrooms: 4
- Bathrooms: 3
- Full bathrooms: 3
Heating
- Natural Gas, Forced Air, Furnace
Cooling
- Central Air
Appliances
- Included: Dishwasher, Dryer, Freezer, Refrigerator, Stove, Washer, Gas Water Heater
Features
- Flooring: Carpet
- Basement: Full
Video & virtual tour
Property
Parking
- Total spaces: 1
- Parking features: Finished Drive, Front Drive, Interlocking Drive, Rear Drive, Single Garage
- Garage spaces: 1
- Has uncovered spaces: Yes
Features
- Levels: Two
- Patio & porch: Sundeck
- Fencing: Fenced Yard
- On waterfront: Yes
- Waterfront features: Waterfront Nearby
- Frontage length: 65.97
Lot
- Size: 0.34 Acres
- Features: Landscaped, Playground Nearby, Shopping Nearby, Wooded, Acreage Info (Unknown)
Details
- Parcel number: 370602000001100
- Zoning: R2
Construction
Type & style
- Home type: SingleFamily
- Property subtype: Single Family Residence
Materials
- Aluminum/Vinyl, Wood Siding
- Foundation: Block
- Roof: Asphalt Shingle
Utilities & green energy
- Sewer: Sanitary
- Water: Municipal Water
- Utilities for property: Water Connected, Sewer Connected
Community & HOA
Location
- Region: Leamington
Financial & listing details
- Annual tax amount: C$5,111
- Date on market: 9/25/2026
- Ownership: Freehold
Price history
| Date | Event | Price |
|---|---|---|
| 9/25/2026 | Listed for sale | C$549,000 |
Source:  Windsor-Essex County AOR #26023574 Report a problem Windsor-Essex County AOR #26023574 Report a problem | ||
Public tax history
Tax history is unavailable.
Climate risks
Neighborhood: N8H
Nearby schools
GreatSchools rating
No schools nearby
We couldn't find any schools near this home.

Similar homes
- C$649,9994 bd3 ba-- sqft40 Nicholas St, Leamington, ON N8H 3R9For Sale
 MLS ID #26023809, Nick Peters, Sales Person, H. Featherstone Realty Inc. Brokerage. Windsor-Essex County AOR
 - C$499,9004 bd2 ba-- sqft28 Albert St, Leamington, ON N8H 3J8For Sale
 MLS ID #26022057, Shan Hasan, Broker Of Record, Kw Signature Brokerage. Windsor-Essex County AOR
 - C$549,9003 bd3 ba-- sqft5 Lucy Cres, Leamington, ON N8H 4S4For Sale
 MLS ID #26023107, Dante Butera, Sales Person, Jump Realty Inc. Brokerage. Windsor-Essex County AOR
 - C$534,9003 bd3 ba-- sqft39 Johnson Ave, Leamington, ON N8H 3T8For Sale
 MLS ID #26021304, Flora Mcneil, Sales Person, Mac 1 Realty Ltd Brokerage. Windsor-Essex County AOR
