SPACIOUS 5-BEDROOM FAMILY HOME WITH AMAZING AMENITIES! Offering approximately 1,580 sq. ft. on each level, this impressive home features 5 bedrooms, 3 full bathrooms, granite kitchen countertops, and 6 major appliances including the new stove (2025). The main floor office/bedroom includes built-in desk, bookcases and filing cabinets, while 2 walk-in closets offer excellent storage. Enjoy the finished lower level with surround sound, plus a heated above-ground pool and hot tub for summer enjoyment. Pool liner replaced in 2022, with low-maintenance vinyl main and pool decks. Other highlights include a heated garage with large attic storage, owned hot water tank, sprinkler system, shingles (2017), yearly furnace and A/C maintenance, and so much more. You will fall in love with the relaxing fenced backyard with gas line to BBQ!! So much more to list!! Call the listing realtor today to come and see this wonderful solid home!
For sale
C$679,900
68 Wakefield Ave, Leamington, ON N8H 5J8
5beds
Single Family Residence, Ranch
Built in 2000
6,969 Square Feet Lot
$-- Zestimate®
C$--/sqft
C$-- HOA
What's special
Granite kitchen countertopsHeated above-ground poolSprinkler system
- 15 hours |
- 9 |
- 0 |
Zillow last checked:
Listing updated:
Listed by:
Zi Haifa, Sales Person,
Century 21 Local Home Team Realty Inc. Brokerage
Source: Windsor-Essex County AOR,MLS®#: 26019869 Originating MLS®#: Windsor-Essex County Association of REALTORS®
Originating MLS®#: Windsor-Essex County Association of REALTORS®Facts & features
Interior
Bedrooms & bathrooms
- Bedrooms: 5
- Bathrooms: 3
- Full bathrooms: 3
Heating
- Natural Gas, Forced Air, Furnace
Cooling
- Central Air
Appliances
- Included: Dishwasher, Dryer, Microwave Range Hood Combo, Refrigerator, Stove, Washer, Gas Water Heater
Features
- C/Vac Attachments, Central Vacuum - R/I, Walk-In Closet
- Flooring: Carpet, Laminate
- Basement: Full,Finished
- Number of fireplaces: 1
- Fireplace features: Fireplace 1 Fuel (Gas), Fireplace 1 (Direct Vent)
Property
Parking
- Total spaces: 2
- Parking features: Concrete Drive, Double Width Or More Drive, Finished Drive, Front Drive, Double Garage, Attached, Heated Garage
- Attached garage spaces: 2
- Has uncovered spaces: Yes
Features
- Patio & porch: Sundeck
- Fencing: Fenced Yard
- Frontage length: 58.77
Lot
- Size: 6,969 Square Feet
- Features: Landscaped, Playground Nearby, Shopping Nearby, Wooded, Underground Sprinkler System
Details
- Additional structures: Storage Shed, Workshop
- Zoning: RES
- Other equipment: Intercom
Construction
Type & style
- Home type: SingleFamily
- Architectural style: Bungalow,Raised Ranch
- Property subtype: Single Family Residence, Ranch
Materials
- Aluminum/Vinyl, Brick
- Foundation: Concrete Perimeter
Condition
- Year built: 2000
Utilities & green energy
- Sewer: Sanitary
- Water: To House, Municipal Water
- Utilities for property: Sewer Connected
Community & HOA
Location
- Region: Leamington
Financial & listing details
- Annual tax amount: C$5,447
- Date on market: 8/17/2026
- Ownership: Freehold
Price history
| Date | Event | Price |
|---|---|---|
| 8/17/2026 | Listed for sale | C$679,900 |
Source:  Windsor-Essex County AOR #26019869 Report a problem Windsor-Essex County AOR #26019869 Report a problem | ||
Public tax history
Tax history is unavailable.
Climate risks
Neighborhood: N8H
Nearby schools
GreatSchools rating
No schools nearby
We couldn't find any schools near this home.
- C$439,9003 bd2 ba-- sqft144 Bennie Ave, Leamington, ON N8H4Y5For Sale

- C$449,0003 bd2 ba-- sqft151 Christina Cres, Leamington, ON N8H5L8For Sale
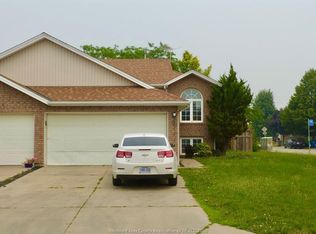
- C$399,9003 bd2 ba-- sqft89 Peter Ave, Leamington, ON N8H5N9For Sale

- C$699,9004 bd2 ba-- sqft53 Antonio Ct, Leamington, ON N8H5P8For Sale

- C$749,9005 bd4 ba-- sqft31 Heathview Trl, Leamington, ON N8H0C5For Sale
- C$719,0003 bd2 ba-- sqft37 Antonio Ct, Leamington, ON N8H5P8For Sale
- C$479,9004 bd2 ba-- sqft46 Plumbrook Dr, Leamington, ON N8H4K9For Sale
- C$459,9005 bd1 ba-- sqft71 Danforth Ave, Leamington, ON N8H2P8For Sale
Similar homes
- C$699,9004 bd3 ba-- sqft7 Beniuk Ct, Leamington, ON N8H 5K9For Sale
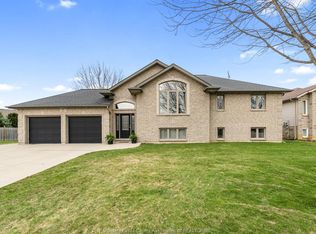 MLS ID #26018618, Mitchell Demelo, Sales Person, Jump Realty Inc. Brokerage. Windsor-Essex County AOR
 - C$639,0003 bd3 ba-- sqft54 Shawnee Ct, Leamington, ON N8H 5A9For Sale
 MLS ID #26019852, Alice Nohra, Sales Person, Deerbrook Realty Inc. Brokerage. Windsor-Essex County AOR
 - C$699,9004 bd3 ba-- sqft102 Joanne Ct, Leamington, ON N8H 5N5For Sale
 MLS ID #26018471, Mitchell Demelo, Sales Person, Jump Realty Inc. Brokerage. Windsor-Essex County AOR
 - C$479,9004 bd2 ba-- sqft46 Plumbrook Dr, Leamington, ON N8H 4K9For Sale
 MLS ID #26020031, Zi Haifa, Sales Person, Century 21 Local Home Team Realty Inc. Brokerage. Windsor-Essex County AOR
 - C$699,9004 bd2 ba-- sqft53 Antonio Ct, Leamington, ON N8H 5P8For SaleMLS ID #26017433, Sharon O'beid, Sales Person, H. Featherstone Realty Inc. Brokerage. Windsor-Essex County AOR
- C$719,0003 bd2 ba-- sqft37 Antonio Ct, Leamington, ON N8H 5P8For SaleMLS ID #26013381, Dhruv Adhikari, Sales Person, 401 Homes Realty Brokerage. Windsor-Essex County AOR
- C$649,9005 bd3 ba-- sqft25 Regatta Dr, Leamington, ON N8H 5L6For SaleMLS ID #26009429, Alyssa Ismail, Sales Person, Century 21 Local Home Team Realty Inc. Brokerage. Windsor-Essex County AOR
- C$684,4444 bd2 ba-- sqft96 Carolina Woods Cres, Leamington, ON N8H 5N2For SaleMLS ID #26019672, Laurie Arruda, Sales Person, One Percent Realty Ltd Brokerage. Windsor-Essex County AOR
- C$599,9002 bd2 ba-- sqft41 Cherokee Ln, Leamington, ON N8H 5G5For SaleMLS ID #26019926, Bill Kehn, Broker Of Record, Bill Kehn Realty Group Brokerage. Windsor-Essex County AOR
- C$719,9005 bd3 ba-- sqft44 Worchester Ave, Leamington, ON N8H 5C1For SaleMLS ID #26015330, Migena Smart, Sales Person, Remax Preferred Realty Ltd. - 585 Brokerage. Windsor-Essex County AOR
- C$724,9003 bd3 ba-- sqft66 Shawnee Ct, Leamington, ON N8H 5A9For SaleMLS ID #26013156, Jake Klassen, Sales Person, Century 21 Local Home Team Realty Inc. Brokerage. Windsor-Essex County AOR
- C$584,9004 bd2 ba2.8k sqft36 Cherrywood Ave, Leamington, ON N8H 4Z9For SaleMLS ID #26019341, Anthony Jraige, Sales Person, Deerbrook Realty Inc. Brokerage. Windsor-Essex County AOR
- C$499,9005 bd2 ba-- sqft1530 Mersea D Rd #D, Leamington, ON N8H 3V4For SaleMLS ID #26020024, Kasidy Dewulf, Sales Person, Realty House Inc. Brokerage Brokerage. Windsor-Essex County AOR
- C$699,9984 bd3 ba-- sqft3035 Rowley Park Dr, Kingsville, ON N9Y 3S8For SaleMLS ID #26018457, Francesca Tudorica, Sales Person, Lc Platinum Realty Inc. Brokerage. Windsor-Essex County AOR
- C$549,0004 bd3 ba-- sqft74 Carolina Woods Cres, Leamington, ON N8H 5N3For SaleMLS ID #26019742, Patricia Pedreira, Broker, Deerbrook Realty Inc. Brokerage. Windsor-Essex County AOR
- C$749,9005 bd4 ba-- sqft31 Heathview Trl, Leamington, ON N8H 0C5For SaleMLS ID #26011838, Zi Haifa, Sales Person, Century 21 Local Home Team Realty Inc. Brokerage. Windsor-Essex County AOR
- C$789,9006 bd3 ba-- sqft58 Marlborough St E, Leamington, ON N8H 1W7For SaleMLS ID #26015929, Crystal Collard, Sales Person, Jump Realty Inc. Brokerage. Windsor-Essex County AOR
- C$549,9004 bd2 ba-- sqft7 Gladstone Ave, Leamington, ON N8H 2H4For SaleMLS ID #26019691, George Tawil, Sales Person, H. Featherstone Realty Inc. Brokerage. Windsor-Essex County AOR
- C$610,0004 bd2 ba-- sqft112 Danforth Ave, Leamington, ON N8H 2R2For SaleMLS ID #26010986, Yolla Abraham, Broker, Deerbrook Realty Inc. Brokerage. Windsor-Essex County AOR
- C$749,0004 bd4 ba-- sqft67 Theresa Trl, Leamington, ON N8H 5M8For SaleMLS ID #26007491, Camille Elters, Sales Person, H. Featherstone Realty Inc. Brokerage. Windsor-Essex County AOR
