Welcome to this beautifully designed 5 bedroom luxury home situated on a premium corner lot and loaded with upgrades throughout. From the moment you step inside, you’ll appreciate the bright, open-concept layout and elegant finishes that make this home truly stand out. The main floor features a soaring family room with impressive high ceilings & oversized windows that flood the space with natural light, creating a warm and inviting atmosphere perfect for everyday living and entertaining alike & a main floor bedroom/ office. The spacious kitchen and living areas flow seamlessly together, offering both comfort and functionality. Downstairs, the full finished basement provides valuable additional living space with 2 more bedrooms... ideal for a growing family, guests, or recreation area. Upstairs, enjoy the convenience of second-floor laundry along with thoughtfully designed bedroom spaces that offer both style and practicality. 3 minute drive from EVERYTHING!!! Call today!!!
For sale
C$749,900
31 Heathview Trl, Leamington, ON N8H 0C5
5beds
SingleFamily
Built in 2018
-- sqft lot
$-- Zestimate®
C$--/sqft
C$-- HOA
What's special
Premium corner lotBright open-concept layoutElegant finishesWarm and inviting atmosphereSecond-floor laundry
- 103 days
- 64
- 4
Zillow last checked:
Listing updated:
Listed by:
Zi Haifa, Sales Person,
Century 21 Local Home Team Realty Inc. Brokerage
Source: Windsor-Essex County AOR,MLS®#: 26011838 Originating MLS®#: Windsor-Essex County Association of REALTORS®
Originating MLS®#: Windsor-Essex County Association of REALTORS®Facts & features
Interior
Bedrooms & bathrooms
- Bedrooms: 5
- Bathrooms: 4
- Full bathrooms: 3
- 1/2 bathrooms: 1
Heating
- Natural Gas, Forced Air, Furnace
Cooling
- Central Air
Appliances
- Included: 2 Fridges, Dryer, Stove, Washer, Gas Water Heater, Tankless Water Heater
Features
- C/Vac Attachments, Walk-In Closet
- Basement: Full,Finished
Property
Parking
- Total spaces: 2
- Parking features: Concrete Drive, Double Width Or More Drive, Finished Drive, Double Garage, Attached, Inside Entrance
- Attached garage spaces: 2
- Has uncovered spaces: Yes
Features
- Levels: 1 3/4 Storey
- Patio & porch: Covered Porch
- Fencing: Fenced Yard
- Frontage length: 66.01
Lot
- Features: Landscaped, Playground Nearby, Acreage Info (Unknown)
Details
- Additional structures: Storage Shed
- Zoning: Res
Construction
Type & style
- Home type: SingleFamily
Materials
- Brick, Concrete/Stucco, Stone
- Foundation: Concrete Perimeter
- Roof: Asphalt Shingle
Condition
- Year built: 2018
Utilities & green energy
- Sewer: Sanitary
- Water: Municipal Water
- Utilities for property: Water Connected, Sewer Connected
Community & HOA
Community
- Security: Alarm System
Location
- Region: Leamington
Financial & listing details
- Annual tax amount: C$10,235
- Date on market: 5/22/2026
- Ownership: Freehold
Price history
| Date | Event | Price |
|---|---|---|
| 5/22/2026 | Listed for sale | C$749,900 |
Source:  Windsor-Essex County AOR #26011838 Report a problem Windsor-Essex County AOR #26011838 Report a problem | ||
Public tax history
Tax history is unavailable.
Climate risks
Neighborhood: N8H
Nearby schools
GreatSchools rating
No schools nearby
We couldn't find any schools near this home.

Similar homes
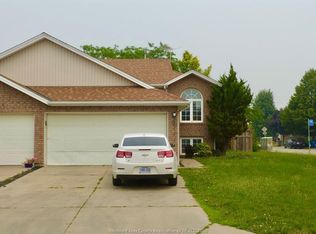
- C$649,9005 bd3 ba-- sqft68 Wakefield Ave, Leamington, ON N8H 5J8For Sale
 MLS ID #26021136, Zi Haifa, Sales Person, Century 21 Local Home Team Realty Inc. Brokerage. Windsor-Essex County AOR
 - C$677,7774 bd2 ba-- sqft53 Antonio Ct, Leamington, ON N8H 5P8For Sale
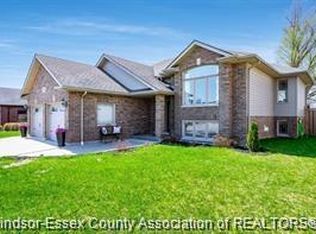 MLS ID #26021120, Sharon O'beid, Sales Person, H. Featherstone Realty Inc. Brokerage. Windsor-Essex County AOR
 - C$719,0003 bd2 ba-- sqft37 Antonio Ct, Leamington, ON N8H 5P8For Sale
 MLS ID #26013381, Dhruv Adhikari, Sales Person, 401 Homes Realty Brokerage. Windsor-Essex County AOR
 - C$699,9004 bd3 ba-- sqft7 Beniuk Ct, Leamington, ON N8H 5K9For Sale
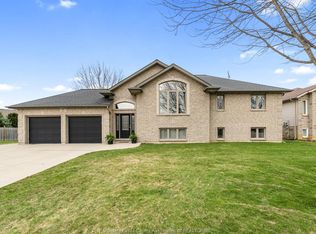 MLS ID #26018618, Mitchell Demelo, Sales Person, Jump Realty Inc. Brokerage. Windsor-Essex County AOR
