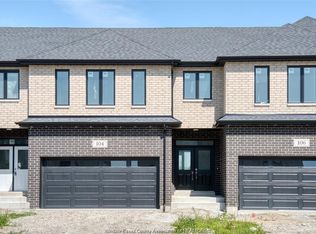
Looking for the space and privacy of a detached-style home without the price tag? Welcome to 113 Eagle Street, a beautifully maintained 3-year-old semi-detached home offering approximately 1,900 sq ft of thoughtfully designed living space, a double car garage, and a desirable corner lot with open views and no immediate rear neighbours. The bright, open-concept main floor features a spacious living area, dining space, modern kitchen with walk-in pantry, convenient powder room, and inside entry from the garage. Upstairs you'll find 3 generously sized bedrooms, including a primary suite with walk-in closet and private ensuite, along with a full main bathroom and second-floor laundry. The unfinished basement with grade entrance provides excellent potential for future living space, a recreation room, or extended family use. Outside, enjoy a concrete double driveway, attached double garage, and a backyard that offers a rare sense of space and privacy within a newer subdivision. Vacant and available for immediate possession, this home offers the benefits of newer construction without the wait. Ideally located just minutes from the marina, waterfront, golf course, wineries, and Point Pelee National Park, this is a fantastic opportunity to enjoy modern living in one of Leamington's most desirable growing communities.
For sale
C$599,900
113 Eagle St, Leamington, ON N8H 0G5
3beds
1,935sqft
Single Family Residence
Built in 2023
-- sqft lot
$-- Zestimate®
C$310/sqft
C$-- HOA
What's special
- 55 days
- 31
- 1
Zillow last checked:
Listing updated:
Listed by:
Eric Standel, Sales Person,
Century 21 Local Home Team Realty Inc. Brokerage,
Randy Standel, Sales Person,
Century 21 Local Home Team Realty Inc.
Source: Windsor-Essex County AOR,MLS®#: 26016986 Originating MLS®#: Windsor-Essex County Association of REALTORS®
Originating MLS®#: Windsor-Essex County Association of REALTORS®Facts & features
Interior
Bedrooms & bathrooms
- Bedrooms: 3
- Bathrooms: 3
- Full bathrooms: 2
- 1/2 bathrooms: 1
Heating
- Natural Gas, Forced Air, Furnace
Cooling
- Central Air
Appliances
- Included: Gas Water Heater, Tankless Water Heater
Features
- Walk-In Closet
- Basement: Full,Unfinished
Interior area
- Total structure area: 1,935
- Total interior livable area: 1,935 sqft
Property
Parking
- Total spaces: 2
- Parking features: Concrete Drive, Double Width Or More Drive, Finished Drive, Double Garage, Attached, Inside Entrance
- Attached garage spaces: 2
- Has uncovered spaces: Yes
Features
- Levels: Two
- Entry location: Grade Entrance
- Frontage length: 30.85
Lot
- Features: Acreage Info (Unknown)
Details
- Zoning: RES
Construction
Type & style
- Home type: SingleFamily
- Property subtype: Single Family Residence
- Attached to another structure: Yes
Materials
- Brick, Concrete/Stucco
- Foundation: Concrete Perimeter
Condition
- Year built: 2023
Utilities & green energy
- Sewer: Sanitary
- Water: Municipal Water
- Utilities for property: Water Connected, Sewer Connected
Community & HOA
Community
- Features: Walking Trails Nearby
Location
- Region: Leamington
Financial & listing details
- Price per square foot: C$310/sqft
- Annual tax amount: C$5,791
- Date on market: 7/15/2026
- Ownership: Freehold
- Income includes: Rental
Price history
| Date | Event | Price |
|---|---|---|
| 8/7/2026 | Listed for rent | C$3,100C$2/sqft |
Source:  Windsor-Essex County AOR #26019144 Report a problem Windsor-Essex County AOR #26019144 Report a problem | ||
| 7/15/2026 | Price change | C$599,900-13%C$310/sqft |
Source: Windsor-Essex County AOR #26016986 Report a problem | ||
| 5/24/2024 | Price change | C$689,900-13.8%C$357/sqft |
Source:  TRREB #X8122690 Report a problem TRREB #X8122690 Report a problem | ||
| 3/7/2024 | Listed for sale | C$799,999C$413/sqft |
Source: TRREB #X8122690 Report a problem | ||
Public tax history
Tax history is unavailable.
Climate risks
Neighborhood: N8H
Nearby schools
GreatSchools rating
No schools nearby
We couldn't find any schools near this home.


Similar homes
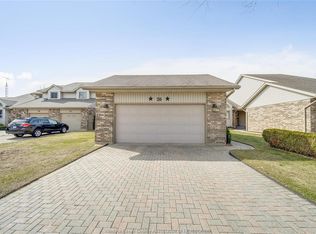
- C$534,5002 bd3 ba1.2k sqft26 Cheyenne Ct, Leamington, ON N8H 5E3For Sale
 MLS ID #26021411, Goran Todorovic , Broker Of Record, Remax Care Realty Brokerage. Windsor-Essex County AOR
 - C$599,8882 bd2 ba1.4k sqft109 Robson Rd #403, Leamington, ON N8H 3V4For Sale
 MLS ID #26017818, Mitchell Deslippe, Broker, Remax Capital Diamond Realty Brokerage. Windsor-Essex County AOR
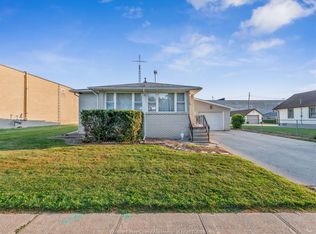
 - C$549,5004 bd2 ba1.8k sqft43 Clark St W, Leamington, ON N8H 1E6For Sale
 MLS ID #26018473, David Mastronardi, Sales Person, Exp Realty Brokerage. Windsor-Essex County AOR
 - C$499,9904 bd1 ba1.5k sqft11 Warren Ave, Leamington, ON N8H 2R3For Sale
 MLS ID #26013741, Kristian Filipovski, Sales Person, Jump Realty Inc. Brokerage. Windsor-Essex County AOR
