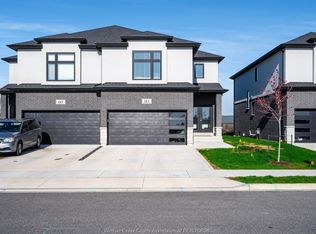
Live next to Erie Shores Golf Course, waterfront, Bayview Park, minutes to retail, restaurants, schools and hospital. Discover modern ranch design the Kensington model. This designer's home features a semi-detached home with 2 car garage, 2 bedrooms, 1.5 bathroom layout all on one floor. Perfect for first-time buyers, downsizers, and small families. Optional raised basement design with full size window with plenty of natural light upon request. Additional finished basement options available.
For sale
C$539,990
44 Eagle St, Leamington, ON N8H 0G5
2beds
Ranch
Built in ----
2,744 Square Feet Lot
$-- Zestimate®
C$--/sqft
C$-- HOA
What's special
Modern ranch designSemi-detached homeAll on one floorPlenty of natural light
- 16 days
- 5
- 0
Zillow last checked:
Listing updated:
Listed by:
Danna Wang, Sales Person,
Deerbrook Realty Inc. Brokerage,
Patricia Pedreira, Broker,
Deerbrook Realty Inc. - 174
Source: Windsor-Essex County AOR,MLS®#: 26023327 Originating MLS®#: Windsor-Essex County Association of REALTORS®
Originating MLS®#: Windsor-Essex County Association of REALTORS®Facts & features
Interior
Bedrooms & bathrooms
- Bedrooms: 2
- Bathrooms: 1
- Full bathrooms: 1
Heating
- Natural Gas, Furnace
Cooling
- Central Air
Appliances
- Included: Gas Water Heater
Features
- Basement: Full,Unfinished
Property
Parking
- Total spaces: 2
- Parking features: Gravel Drive, Double Garage
- Garage spaces: 2
- Has uncovered spaces: Yes
Features
- Frontage length: 29.52
Lot
- Size: 2,744 Square Feet
Details
- Zoning: RES
Construction
Type & style
- Home type: SingleFamily
- Architectural style: Raised Ranch
- Property subtype: Ranch
- Attached to another structure: Yes
Materials
- Brick, Concrete/Stucco
- Foundation: Concrete Perimeter
Utilities & green energy
- Sewer: Sanitary, Installed
- Water: Municipal Water
- Utilities for property: Water Connected
Community & HOA
Location
- Region: Leamington
Financial & listing details
- Date on market: 9/22/2026
- Ownership: Freehold
Price history
| Date | Event | Price |
|---|---|---|
| 9/22/2026 | Listed for sale | C$539,990 |
Source:  Windsor-Essex County AOR #26023327 Report a problem Windsor-Essex County AOR #26023327 Report a problem | ||
Public tax history
Tax history is unavailable.
Climate risks
Neighborhood: N8H
Nearby schools
GreatSchools rating
No schools nearby
We couldn't find any schools near this home.

Similar homes
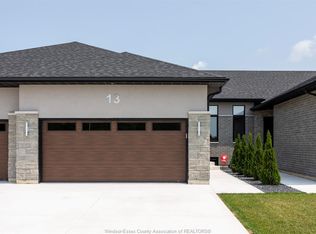
- C$474,9002 bd3 ba-- sqft32 Cheyenne Ct, Leamington, ON N8H 5E3For Sale
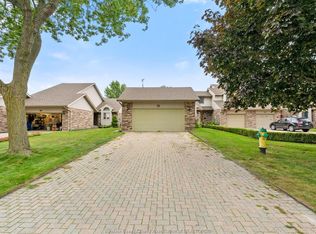 MLS ID #26024336, Shannon Matheson, Sales Person, Jump Realty Inc. Brokerage. Windsor-Essex County AOR
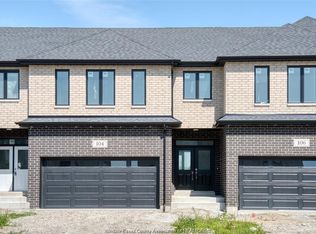
 - C$414,9002 bd2 ba-- sqft9 Erie Glen Cres, Leamington, ON N8H 5K2For Sale
 MLS ID #26024455, Trudy Enns, Sales Person, Century 21 Local Home Team Realty Inc. Brokerage. Windsor-Essex County AOR
 - C$529,9003 bd1 ba-- sqft305 Erie St S, Leamington, ON N8H 3C7For Sale
 MLS ID #26021585, Mark Bloomfield, Broker, Royal Lepage Binder Real Estate Brokerage. Windsor-Essex County AOR
 - C$499,999-- bd-- ba-- sqft31 Eagle St, Leamington, ON N8H 0G5For Sale
 MLS ID #26019557, Shadi Habib, Sales Person, Remax Preferred Realty Ltd. - 584 Brokerage. Windsor-Essex County AOR
