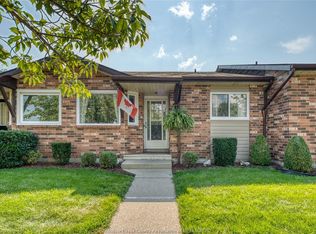
Welcome to 32 Cheyenne, an updated 2 bedroom end-unit townhouse in a highly desirable location close to the marina, golf course, beach and Point Pelee National Park. Step inside to a bright, welcoming living room with a soaring vaulted ceiling, gas fireplace and new patio doors leading outdoors. The spacious eat-in kitchen has been updated with new countertops, backsplash, sink, high-end faucet and a brand-new fridge. All-new subfloors and flooring, fresh paint throughout, new light fixtures and two new windows give the home a clean, modern feel. The primary bedroom offers a private ensuite and its own new patio doors opening to the deck. Main-floor laundry adds everyday convenience. The finished lower level provides a generous family room ideal for entertaining, or home office, and plenty of storage along with 2 pc bathroom. Complete with a two-car attached garage, this move-in-ready home combines comfort, function and a wonderful lifestyle near some of Leamington's best outdoor attractions.
For sale
C$499,900
32 Cheyenne Ct, Leamington, ON N8H 5E3
2beds
Single Family Residence, Townhouse
Built in 1992
6,534 Square Feet Lot
$-- Zestimate®
C$--/sqft
C$-- HOA
What's special
Soaring vaulted ceilingGas fireplaceSpacious eat-in kitchenAll-new subfloors and flooringFresh paint throughoutNew light fixturesTwo new windows
- 8 days
- 17
- 3
Zillow last checked:
Listing updated:
Listed by:
Shannon Matheson, Sales Person,
Jump Realty Inc. Brokerage
Source: Windsor-Essex County AOR,MLS®#: 26022126 Originating MLS®#: Windsor-Essex County Association of REALTORS®
Originating MLS®#: Windsor-Essex County Association of REALTORS®Facts & features
Interior
Bedrooms & bathrooms
- Bedrooms: 2
- Bathrooms: 3
- Full bathrooms: 2
- 1/2 bathrooms: 1
Heating
- Natural Gas, Forced Air, Furnace
Cooling
- Central Air
Appliances
- Included: Cooktop, Dishwasher, Dryer, Microwave, Oven Built-In, Washer, Gas Water Heater
Features
- Basement: Full,Finished
- Number of fireplaces: 1
- Fireplace features: Fireplace 1 Fuel (Gas), Fireplace 1 (Direct Vent)
Video & virtual tour
Property
Parking
- Total spaces: 2
- Parking features: Double Width Or More Drive, Front Drive, Interlocking Drive, Double Garage, Attached, Automatic Garage Door Opener
- Attached garage spaces: 2
- Has uncovered spaces: Yes
Features
- Patio & porch: Sundeck
- On waterfront: Yes
- Waterfront features: Waterfront Nearby
- Frontage length: 39.12
Lot
- Size: 6,534 Square Feet
- Features: Landscaped, Playground Nearby, Acreage Info (Unknown)
Details
- Parcel number: 370637000001431
- Zoning: R3
- Other equipment: TV Antenna
Construction
Type & style
- Home type: Townhouse
- Architectural style: Bungalow
- Property subtype: Single Family Residence, Townhouse
Materials
- Aluminum/Vinyl, Brick
- Foundation: Concrete Perimeter
- Roof: Asphalt Shingle
Condition
- Year built: 1992
Utilities & green energy
- Sewer: Sanitary
- Water: Municipal Water
- Utilities for property: Water Connected, Sewer Connected
Community & HOA
Community
- Features: Walking Trails Nearby
Location
- Region: Leamington
Financial & listing details
- Annual tax amount: C$4,500
- Date on market: 9/11/2026
- Inclusions: Cooktop, Built In Oven, Dishwasher, Washer, Dryer, Microwave
- Exclusions: None
- Ownership: Freehold
Price history
| Date | Event | Price |
|---|---|---|
| 9/11/2026 | Listed for sale | C$499,900 |
Source:  Windsor-Essex County AOR #26022126 Report a problem Windsor-Essex County AOR #26022126 Report a problem | ||
Public tax history
Tax history is unavailable.
Climate risks
Neighborhood: N8H
Nearby schools
GreatSchools rating
No schools nearby
We couldn't find any schools near this home.


Similar homes
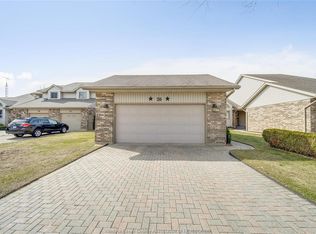
- C$534,5002 bd3 ba1.2k sqft26 Cheyenne Ct, Leamington, ON N8H 5E3For Sale
 MLS ID #26021411, Goran Todorovic , Broker Of Record, Remax Care Realty Brokerage. Windsor-Essex County AOR
 - C$499,0003 bd2 ba-- sqft130 Antonio Ct, Leamington, ON N8H 5P7For Sale
 MLS ID #26022659, Patricia Pedreira, Broker, Deerbrook Realty Inc. Brokerage. Windsor-Essex County AOR
 - C$599,9002 bd2 ba-- sqft41 Cherokee Ln, Leamington, ON N8H 5G5For Sale
 MLS ID #26019926, Bill Kehn, Broker Of Record, Bill Kehn Realty Group Brokerage. Windsor-Essex County AOR
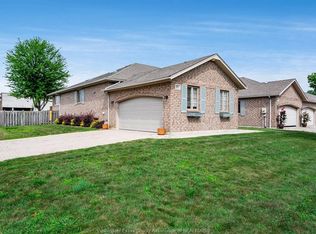
 - C$529,9004 bd3 ba-- sqft97 Theresa Trl, Leamington, ON N8H 5M8For Sale
 MLS ID #26019223, Bird Bouchard, Sales Person, Century 21 Local Home Team Realty Inc. Brokerage. Windsor-Essex County AOR
