Welcome to 69 Rudgate Lane, a beautifully maintained true ranch-style semi-detached home in Leamington. Offering 2 bedrooms and 3 full bathrooms, this bright and inviting home features neutral décor, skylights and an abundance of natural light throughout. The spacious primary bedroom includes its own ensuite bath for added comfort and privacy. Patio doors lead to a charming English-style garden, creating a peaceful outdoor retreat complete with a shed. The attached garage offers convenient inside entry. The finished basement provides a comfortable family room, while ample storage throughout adds to the home's functionality. Clean, well cared for and truly move-in ready, this lovely home is an excellent opportunity for those looking for comfortable one-floor living with additional finished space below. Close to shopping, dining and marina. Call today for your personal showing. Traditional listing, reviewing offers as they come.
For sale
C$479,500
69 Rudgate Ln S, Leamington, ON N8H 5K7
2beds
1,001sqft
Ranch, Townhouse
Built in 1999
-- sqft lot
$-- Zestimate®
C$479/sqft
C$-- HOA
What's special
Bright and inviting homeSpacious primary bedroomPeaceful outdoor retreatAmple storage throughout
- 1 day
- 5
- 2
Zillow last checked:
Listing updated:
Listed by:
Sarah Mitchell, Sales Person,
Royal Lepage Binder Real Estate Brokerage
Source: Windsor-Essex County AOR,MLS®#: 26024807 Originating MLS®#: Windsor-Essex County Association of REALTORS®
Originating MLS®#: Windsor-Essex County Association of REALTORS®Facts & features
Interior
Bedrooms & bathrooms
- Bedrooms: 2
- Bathrooms: 3
- Full bathrooms: 3
Heating
- Natural Gas, Forced Air, Furnace
Cooling
- Central Air
Appliances
- Included: Dishwasher, Dryer, Microwave, Refrigerator, Stove, Washer, Gas Water Heater
Features
- Walk-In Closet
- Flooring: Laminate
- Windows: Skylight
- Basement: Full,Finished
Interior area
- Total structure area: 1,001
- Total interior livable area: 1,001 sqft
Video & virtual tour
Property
Parking
- Total spaces: 1
- Parking features: Concrete Drive, Finished Drive, Single Drive, Single Garage, Attached, Inside Entrance
- Attached garage spaces: 1
- Has uncovered spaces: Yes
Features
- Patio & porch: Patio, Sundeck
- Fencing: Fenced Yard
- Frontage length: 32.76
Lot
- Features: Landscaped, Shopping Nearby, Acreage Info (Unknown)
Details
- Additional structures: Storage Shed
- Zoning: R2
Construction
Type & style
- Home type: Townhouse
- Architectural style: Ranch
- Property subtype: Ranch, Townhouse
- Attached to another structure: Yes
Materials
- Brick
- Foundation: Concrete Perimeter
- Roof: Asphalt Shingle
Condition
- Year built: 1999
Utilities & green energy
- Sewer: Sanitary
- Water: Municipal Water
- Utilities for property: Water Connected, Sewer Connected
Community & HOA
Location
- Region: Leamington
Financial & listing details
- Price per square foot: C$479/sqft
- Annual tax amount: C$3,064
- Date on market: 10/8/2026
- Inclusions: Fridge, Stove, Washer, Dryer, Dishwasher, Microwave, Wall Unit In Basement
- Exclusions: N/A
- Ownership: Freehold
Price history
| Date | Event | Price |
|---|---|---|
| 10/8/2026 | Listed for sale | C$479,500C$479/sqft |
Source:  Windsor-Essex County AOR #26024807 Report a problem Windsor-Essex County AOR #26024807 Report a problem | ||
Public tax history
Tax history is unavailable.
Climate risks
Neighborhood: N8H
Nearby schools
GreatSchools rating
No schools nearby
We couldn't find any schools near this home.



Similar homes
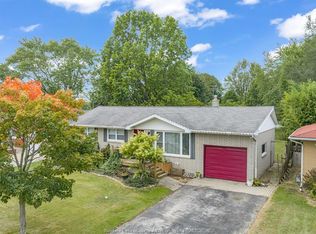
- C$534,5002 bd3 ba1.2k sqft26 Cheyenne Ct, Leamington, ON N8H 5E3For Sale
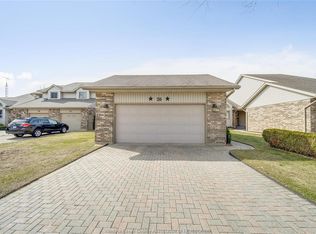 MLS ID #26021411, Goran Todorovic , Broker Of Record, Remax Care Realty Brokerage. Windsor-Essex County AOR
 - C$375,0002 bd2 ba900 sqft44 Robson Rd #106, Leamington, ON N8H 5E4For Sale
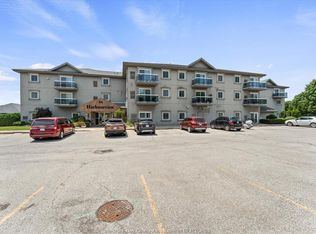 MLS ID #26022491, Mara Ondejko, Sales Person, Royal Lepage Binder Real Estate Brokerage. Windsor-Essex County AOR
 - C$365,0002 bd-- ba1k sqft44 Robson Rd #103, Leamington, ON N8H 5E4For Sale
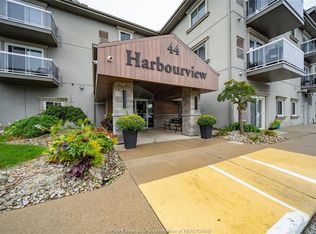 MLS ID #26022901, Goran Todorovic , Broker Of Record, Remax Care Realty Brokerage. Windsor-Essex County AOR
 - C$509,9002 bd3 ba1.1k sqft8 Sand Pebble Cres, Kingsville, ON N9Y 4B3For Sale
 MLS ID #26020319, Anna Kolm, Sales Person, Manor Windsor Realty Ltd. Brokerage. Windsor-Essex County AOR
