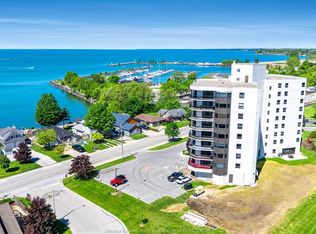
Experience elevated condo living in this spacious, open-concept suite at the highly desirable Bayview Tower Condominiums. Unit 403 offers 2 bedrooms, 2 bathrooms, and stunning southwest-facing views of Lake Erie and the Leamington Marina. Enjoy the waterfront scenery from the expansive wrap-around balcony, ideal for relaxing or entertaining. The generous primary bedroom features a walk-in closet and private ensuite. A bright living room with balcony access, separate dining area, functional kitchen, and convenient in-suite laundry complete the well-designed layout. This exceptional unit also includes a storage locker and two parking spaces-one underground and one surface. Ideally located close to Erie Shores Golf Club, Seacliff Park, Point Pelee National Park, shopping, dining, walking trails, and more. Please review the attached list of upgrades and building amenities for additional details. Seller reserves the right to accept or reject any offer. Contact the listing agent today to arrange your private showing.
For sale
C$599,888
109 Robson Rd #403, Leamington, ON N8H 3V4
2beds
1,430sqft
Apartment
Built in 1985
-- sqft lot
$-- Zestimate®
C$420/sqft
C$780/mo HOA
What's special
Spacious open-concept suiteExpansive wrap-around balconyGenerous primary bedroomWalk-in closetPrivate ensuiteSeparate dining areaFunctional kitchen
- 47 days
- 25
- 0
Zillow last checked:
Listing updated:
Listed by:
Mitchell Deslippe, Broker,
Remax Capital Diamond Realty Brokerage,
Jason Laframboise, Asa, Broker,
Remax Capital Diamond Realty
Source: Windsor-Essex County AOR,MLS®#: 26017818 Originating MLS®#: Windsor-Essex County Association of REALTORS®
Originating MLS®#: Windsor-Essex County Association of REALTORS®Facts & features
Interior
Bedrooms & bathrooms
- Bedrooms: 2
- Bathrooms: 2
- Full bathrooms: 2
Heating
- Electric, Forced Air
Cooling
- Central Air
Appliances
- Included: Dishwasher, Fridge & Stove, Washer/Dryer, Electric Water Heater
- Laundry: In Unit
Features
- Flooring: Carpet
- Basement: Development (None)
Interior area
- Total structure area: 1,430
- Total interior livable area: 1,430 sqft
Property
Parking
- Parking features: Underground
- Details: Designated Parking Spot Level 1: 1, Designated Space 1: 26, Designated Parking Spot Level 2: 1, Designated Space 2: 16
Features
- Exterior features: One Balcony
- Has view: Yes
- View description: Waterfront View Direction: S
- Has water view: Yes
- Water view: S
- Frontage length: 0.00
Lot
- Features: Landscaped, Shopping Nearby, Acreage Info (Unknown)
Details
- Zoning: CONDO
Construction
Type & style
- Home type: Condo
- Property subtype: Apartment
- Attached to another structure: Yes
Materials
- Stucco
- Foundation: Concrete Perimeter
Condition
- Year built: 1985
Utilities & green energy
- Sewer: Sanitary
- Water: Municipal Water
- Utilities for property: Water Connected, Sewer Connected
Community & HOA
Community
- Features: Elevator, Party Room, Adult Oriented
- Senior community: Yes
HOA
- Services included: Maintenance Structure, Maintenance Grounds, Recreational Facilities, Water
- HOA fee: C$780 monthly
Location
- Region: Leamington
Financial & listing details
- Price per square foot: C$420/sqft
- Annual tax amount: C$4,499
- Date on market: 7/23/2026
- Ownership: Condominium
Price history
| Date | Event | Price |
|---|---|---|
| 7/23/2026 | Listed for sale | C$599,888C$420/sqft |
Source:  Windsor-Essex County AOR #26017818 Report a problem Windsor-Essex County AOR #26017818 Report a problem | ||
Public tax history
Tax history is unavailable.
Climate risks
Neighborhood: N8H
Nearby schools
GreatSchools rating
No schools nearby
We couldn't find any schools near this home.


Similar homes
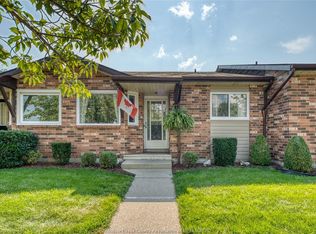
- C$534,5002 bd3 ba1.2k sqft26 Cheyenne Ct, Leamington, ON N8H 5E3For Sale
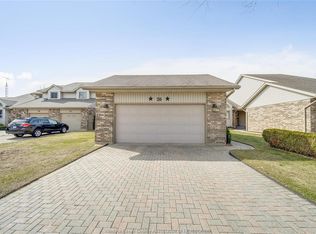 MLS ID #26021411, Goran Todorovic , Broker Of Record, Remax Care Realty Brokerage. Windsor-Essex County AOR
 - C$599,9003 bd3 ba1.9k sqft113 Eagle St, Leamington, ON N8H 0G5For Sale
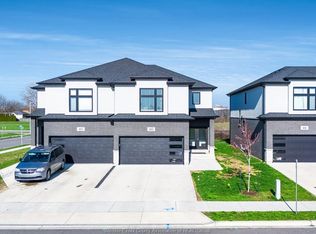 MLS ID #26016986, Eric Standel, Sales Person, Century 21 Local Home Team Realty Inc. Brokerage. Windsor-Essex County AOR
 - C$549,5004 bd2 ba1.8k sqft43 Clark St W, Leamington, ON N8H 1E6For Sale
 MLS ID #26018473, David Mastronardi, Sales Person, Exp Realty Brokerage. Windsor-Essex County AOR
 - C$499,9904 bd1 ba1.5k sqft11 Warren Ave, Leamington, ON N8H 2R3For Sale
 MLS ID #26013741, Kristian Filipovski, Sales Person, Jump Realty Inc. Brokerage. Windsor-Essex County AOR
