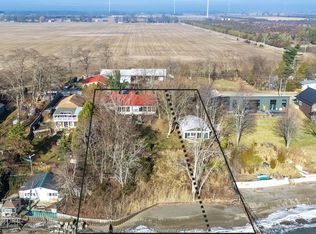
Tucked away on a huge 150' x 250' lot with complete privacy and no neighbours, this solid brick ranch in Wheatley is a nature lover's ultimate dream. Designed to give you gorgeous, south-facing lake views from every room all year long, this home combines quiet, private living with everyday comfort. The main floor features a bright open-concept living and dining area, a patio off the kitchen, and a full set of black stainless steel appliances (2020). Step outside to a private, terraced yard surrounded by mature trees and native plants, which is fully graded for easy water drainage so there is no floor risk. You can relax by one of two fire pits, watch the fireflies at night. or enjoy seeing local wildlife like deer, eagles, and owls right in your yard. Another great feature is the two-storey bunkhouse, which includes an upper south-facing deck with incredible views, a built-in workbench, and a dog kennel. The partially finished walk-out basement is a clean slate with endless options, offering a rough-in for a bathroom and plenty of room to add two extra bedrooms. Vehicle parking and storage are easy with the large 24.6' x 24.6' attached garage. Plenty of major updates are already done for your peace of mind, including a new heat pump (2023), coil (2023). high-efficiency furnace (2023), hot water tank (2023), cleaned septic tank (2025), a brand new main deck (2026), and new stairs on the bunkhouse (2026). Best of all, you are within walking distance to Lake Erie beaches, Wheatley Provincial Park, and Talbot Trail Golf Club. with quick access to biking, canoeing, and kayaking right nearby.
For sale
C$759,000
21096 Cemetery Rd, Chatham Kent, ON N0P 2P0
4beds
1,552sqft
Ranch
Built in 2007
0.86 Acres Lot
$-- Zestimate®
C$489/sqft
C$-- HOA
What's special
Solid brick ranchPatio off the kitchenTwo fire pitsPartially finished walk-out basement
- 2 days
- 35
- 2
Zillow last checked:
Listing updated:
Listed by:
Bird Bouchard, Sales Person,
Century 21 Local Home Team Realty Inc. Brokerage
Source: Windsor-Essex County AOR,MLS®#: 26024362 Originating MLS®#: Windsor-Essex County Association of REALTORS®
Originating MLS®#: Windsor-Essex County Association of REALTORS®Facts & features
Interior
Bedrooms & bathrooms
- Bedrooms: 4
- Bathrooms: 2
- Full bathrooms: 2
Heating
- Propane, Heat Pump
Cooling
- Central Air, Heat Pump
Appliances
- Included: Dishwasher, Dryer, Microwave, Refrigerator, Stove, Washer, Gas Water Heater
Features
- Walk-In Closet
- Flooring: Laminate
- Basement: Full,Partially Finished
- Number of fireplaces: 1
- Fireplace features: Fireplace 1 (Insert)
Interior area
- Total structure area: 1,552
- Total interior livable area: 1,552 sqft
Property
Parking
- Total spaces: 2
- Parking features: Circular Driveway, Gravel Drive, Double Garage, Attached
- Attached garage spaces: 2
- Has uncovered spaces: Yes
Features
- Entry location: Grade Entrance
- Exterior features: Balcony
- On waterfront: Yes
- Waterfront features: Waterfront Nearby
- Frontage length: 150.65
Lot
- Size: 0.86 Acres
- Features: Golf Course/Parkland, Landscaped, Playground Nearby, Shopping Nearby, Wooded
Details
- Additional structures: Storage Shed
- Parcel number: 365001000158125
- Zoning: A1
- Other equipment: Satellite Dish, TV Antenna
Construction
Type & style
- Home type: SingleFamily
- Architectural style: Ranch
- Property subtype: Ranch
Materials
- Aluminum/Vinyl, Brick
- Foundation: Concrete Perimeter
- Roof: Asphalt Shingle
Condition
- Year built: 2007
Utilities & green energy
- Sewer: Septic Tank
- Water: Municipal Water
- Utilities for property: Water Connected, Sewer Connected
Community & HOA
Community
- Features: Walking Trails Nearby
- Security: Alarm System
Location
- Region: Chatham Kent
Financial & listing details
- Price per square foot: C$489/sqft
- Annual tax amount: C$5,375
- Date on market: 10/5/2026
- Inclusions: Fireplace, Stove, Dishwasher, Fridge, Microwave, Washer & Dryer
- Exclusions: Live Edge Desk In Bedroom
- Ownership: Freehold
Price history
| Date | Event | Price |
|---|---|---|
| 10/5/2026 | Listed for sale | C$759,000C$489/sqft |
Source:  Windsor-Essex County AOR #26024362 Report a problem Windsor-Essex County AOR #26024362 Report a problem | ||
Public tax history
Tax history is unavailable.
Climate risks
Neighborhood: N0P
Nearby schools
GreatSchools rating
No schools nearby
We couldn't find any schools near this home.


Similar homes
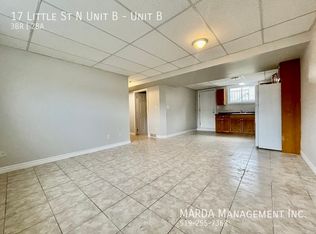
- C$410,0004 bd2 ba1.7k sqft26 Erie St S, Chatham Kent, ON N0P 2P0For Sale
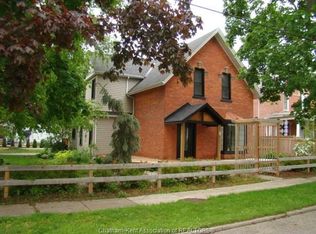 MLS ID #26021628, Mimi O'rourke, Broker Of Record, O'rourke Real Estate Inc. Brokerage Brokerage. Windsor-Essex County AOR
 - C$779,9004 bd2 ba1.2k sqft19079 Blue Water Ave, Lakeshore, ON N0P 2L0For Sale
 MLS ID #26024188, Pauline Lanoue, Sales Person, Deerbrook Realty Inc. Brokerage. Windsor-Essex County AOR
 - C$789,9003 bd3 ba1.7k sqft1875 Molise Blvd, Kingsville, ON N0P 2G0For Sale
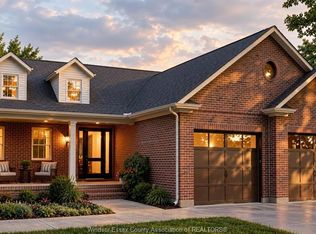 MLS ID #26023951, Abe Hiebert, Sales Person, Century 21 Local Home Team Realty Inc. Brokerage. Windsor-Essex County AOR
 - C$649,9003 bd2 ba1.2k sqft21 Hawthorne Cres, Chatham Kent, ON N0P 2L0For Sale
 MLS ID #26024648, Raine Gagnon, Sales Person, Deerbrook Realty Inc. Brokerage. Windsor-Essex County AOR
