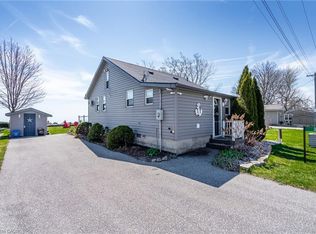
PRETTY AS A PICTURE WITH ALL IT'S CLASSIC BEAUTY, THIS 1.5 STOREY BRICK & SIDED CENTURY HOME IS INSTANTLY APPEALING WITH IT'S MANY MODERN UPDATES WHILE STILL MAINTAINING IT'S TIMELESS CHARM. LOCATED JUST ONE BLOCK FROM RIDGETOWN'S DOWNTOWN CORE & SITUATED ON A LOVELY CORNER LOT WITH GORGEOUS PERENNIAL GARDENS, VEGETABLE GARDEN AREA, MATURE SHADE TREES AND A PARK-LIKE BACKYARD COMPLETE WITH A NEWER 35' X 15' CARPORT WITH CONCRETE FLOOR AND 10' X 16' GARDEN SHED. THE HOME'S MAIN FLOOR FEATURES A BEAUTIFUL CUSTOM-MADE FRONT DOOR OPENING TO A GENEROUS SIZED FOYER, A MODERNIZED KITCHEN WITH WALK-IN PANTRY AND WALKOUT TO THE LARGE COVERED SUNDECK & FLAGSTONE PATIO AREA, FORMAL DINING ROOM, LIVING ROOM/DEN COMBINATION WITH ORNAMENTAL FIREPLACE & BAY WINDOW, OFFICE/BEDROOM AND LAUNDRY ROOM/2 PC BATH. THE 2ND LEVEL IS WARM & INVITING WITH REFINISHED WOOD PLANK FLOORING & OFFERS 3 BEDROOMS, A SELECTIVELY RENOVATED 4PC BATH AND A SMALL STORAGE ROOM WHICH IS IDEAL AS AN OFFICE OR NURSERY. THERE IS A SEPARATE ENTRANCE TO THE BASEMENT & OLDER ATTACHED GARAGE (BOTH CURRENTLY USED FOR WORKSHOP SPACE & STORAGE). OTHER MAJOR UPDATES IN THE PAST 5 YEARS TO THIS HOME NOT PREVIOUSLY MENTIONED INCLUDE NEW F/A GAS FURNACE & C/A (2021), ALL NEW WINDOWS EXCEPT GARAGE(APPROX. 2022), GUTTER GUARDS ON UPPER FLOOR OF HOME, CARPORT & SHED, HOT WATER TANK, EXTERIOR LANDSCAPING, FRONT COVERED PORCH AND WRAPAROUND DECK, METAL ROOF ON BAY WINDOW. MAKE YOUR MOVE TODAY!
For sale
C$410,000
26 Erie St S, Chatham Kent, ON N0P 2P0
4beds
1,700sqft
SingleFamily
Built in ----
0.26 Acres Lot
$-- Zestimate®
C$241/sqft
C$-- HOA
What's special
- 39 days
- 33
- 4
Zillow last checked:
Listing updated:
Listed by:
Mimi O'rourke, Broker Of Record,
O'rourke Real Estate Inc. Brokerage Brokerage
Source: Windsor-Essex County AOR,MLS®#: 26021628 Originating MLS®#: Chatham-Kent Association of REALTORS®
Originating MLS®#: Chatham-Kent Association of REALTORS®Facts & features
Interior
Bedrooms & bathrooms
- Bedrooms: 4
- Bathrooms: 2
- Full bathrooms: 1
- 1/2 bathrooms: 1
Heating
- Natural Gas, Forced Air, Furnace
Cooling
- Central Air
Appliances
- Included: Dishwasher, Electric Water Heater
Features
- Flooring: Carpet, Laminate, Softwood
- Basement: Full,Unfinished
- Has fireplace: No
Interior area
- Total structure area: 1,700
- Total interior livable area: 1,700 sqft
Property
Parking
- Total spaces: 1
- Parking features: Gravel Drive, Side Drive, Single Drive, Single Garage, Attached, Carport
- Attached garage spaces: 1
- Has carport: Yes
- Has uncovered spaces: Yes
Features
- Levels: One and One Half
- Patio & porch: Sundeck
- Frontage length: 87.12
Lot
- Size: 0.26 Acres
- Features: Landscaped, Shopping Nearby, Wooded
Details
- Zoning: RL2
Construction
Type & style
- Home type: SingleFamily
Materials
- Aluminum/Vinyl, Brick
- Foundation: Brick, Concrete Perimeter
- Roof: Asphalt Shingle
Utilities & green energy
- Sewer: Sanitary
- Water: Municipal Water
- Utilities for property: Water Connected, Sewer Connected
Community & HOA
Location
- Region: Chatham Kent
Financial & listing details
- Price per square foot: C$241/sqft
- Annual tax amount: C$3,215
- Date on market: 9/4/2026
- Inclusions: All Existing Window Coverings & Light Fixtures, B/i Dishwasher, Washer & Dryer, All Other Appliances Negotiable, Electric Hot Water Tank, White Area Rug In Living Room, Backyard Shed, Extra Boxes Of Tile Flooring In Basement, Raised Vegetable Garden Beds
- Exclusions: --
- Ownership: Freehold
Price history
| Date | Event | Price |
|---|---|---|
| 9/4/2026 | Listed for sale | C$410,000C$241/sqft |
Source:  Windsor-Essex County AOR #26021628 Report a problem Windsor-Essex County AOR #26021628 Report a problem | ||
Public tax history
Tax history is unavailable.
Climate risks
Neighborhood: Wheatley
Nearby schools
GreatSchools rating
No schools nearby
We couldn't find any schools near this home.
- C$--2 bd1 ba-- sqft38 Talbot Rd E UNIT 4, Chatham Kent, ON N0P2P0Off Market
- C$--2 bd1 ba-- sqft38 Talbot Rd E UNIT 1, Chatham Kent, ON N0P2P0Off Market
- C$--2 bd1 ba-- sqft86 Talbot Rd W UNIT 10, Chatham Kent, ON N0P2P0Off Market
- C$--2 bd1 ba-- sqft86 Talbot Rd W UNIT 12, Chatham Kent, ON N0P2P0Off Market
Similar homes
- C$474,9003 bd2 ba1.4k sqft24 Pulley Rd, Leamington, ON N0P 2P0For Sale
 MLS ID #40859089, Sukhdev Singh Sekhon, Broker Manager, Re/Max Paramount Realty. ITSO
 - C$449,9003 bd2 ba864 sqft18 Azar Ave, Chatham Kent, ON N0P 2L0For Sale
 MLS ID #26022046, Pauline Lanoue, Sales Person, Deerbrook Realty Inc. Brokerage. Windsor-Essex County AOR
 - C$369,9003 bd1 ba1k sqft86 King St, Lakeshore, ON N0R 1V0For Sale
 MLS ID #26021890, Randy Vollans, Sales Person, Deerbrook Realty Inc. Brokerage. Windsor-Essex County AOR
 - C$519,9004 bd3 ba2.1k sqft371 Oak St, Lakeshore, ON N0R 1N0For Sale
 MLS ID #26021420, Pauline Lanoue, Sales Person, Deerbrook Realty Inc. Brokerage. Windsor-Essex County AOR
