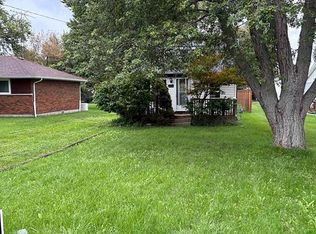
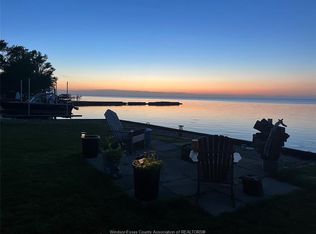
Great family home sitting on a mature treed double fenced lot, quiet dead end street with 2 units. Main house is a 4 level side split 1604 sq ft plus 1106 sq ft basement with 3 bedrooms, 2 living rooms, 2 full bathrooms, and attached double garage. Granny suite was added in 2006 and is 548 sq ft with a kitchen, living room with gas fireplace, 1 large bedroom and full 4 piece bath. Both sides have patio doors that lead to back yard. Attached garage is 2 bay (443 sq ft) extra wide and deep interlock driveway gives you lots of parking options. All this located in the quiet community of Stoney Point, with public lake access at end of the road, 7 km of walking trails, 2 Conservation areas, great schools, and a newly revamped park and play area. Call for your personal viewing today! Quick possession available! Come to the quiet community of Stoney Point, away from the chaos of the city.
For sale
C$519,900
371 Oak St, Lakeshore, ON N0R 1N0
4beds
2,152sqft
Single Family Residence
Built in 1974
9,365 Square Feet Lot
$-- Zestimate®
C$242/sqft
C$-- HOA
What's special
Quiet dead end streetAttached double garageLarge bedroom
- 52 days
- 39
- 1
Zillow last checked:
Listing updated:
Listed by:
Pauline Lanoue, Sales Person,
Deerbrook Realty Inc. Brokerage,
Janelle Lanoue, Sales Person,
Deerbrook Realty Inc.
Source: Windsor-Essex County AOR,MLS®#: 26021420 Originating MLS®#: Windsor-Essex County Association of REALTORS®
Originating MLS®#: Windsor-Essex County Association of REALTORS®Facts & features
Interior
Bedrooms & bathrooms
- Bedrooms: 4
- Bathrooms: 3
- Full bathrooms: 3
Heating
- Natural Gas, Radiant Floor, Forced Air
Cooling
- Central Air
Appliances
- Included: 2 Fridges, 2 Stoves, Dishwasher, Dryer, Washer, Gas Water Heater
Features
- In-Law Suite
- Flooring: Laminate
- Basement: Partial,Unfinished
- Number of fireplaces: 1
- Fireplace features: Fireplace 1 Fuel (Gas), Fireplace 1 (Conventional/Natural)
Interior area
- Total structure area: 2,152
- Total interior livable area: 2,152 sqft
Property
Parking
- Total spaces: 2
- Parking features: Double Width Or More Drive, Finished Drive, Front Drive, Interlocking Drive, Double Garage, Attached
- Attached garage spaces: 2
- Has uncovered spaces: Yes
Features
- Levels: Side Split 4 Level
- Patio & porch: Patio
- Fencing: Fenced Yard
- On waterfront: Yes
- Waterfront features: Waterfront Nearby, Beach Rights
- Frontage length: 79.99
Lot
- Size: 9,365 Square Feet
- Features: Landscaped, Playground Nearby, Wooded
Details
- Additional structures: Storage Shed
- Zoning: RES
Construction
Type & style
- Home type: SingleFamily
- Property subtype: Single Family Residence
Materials
- Aluminum/Vinyl, Brick
- Foundation: Block
- Roof: Asphalt Shingle
Condition
- Year built: 1974
Utilities & green energy
- Sewer: Sanitary
- Water: Municipal Water
- Utilities for property: Water Connected, Sewer Connected
Community & HOA
Community
- Features: Walking Trails Nearby
Location
- Region: Lakeshore
Financial & listing details
- Price per square foot: C$242/sqft
- Annual tax amount: C$3,547
- Date on market: 9/2/2026
- Inclusions: Fridge And Stove In Granny Suite ( Appliances As Is ) Storage Shed
- Ownership: Freehold
Price history
| Date | Event | Price |
|---|---|---|
| 9/2/2026 | Listed for sale | C$519,900C$242/sqft |
Source:  Windsor-Essex County AOR #26021420 Report a problem Windsor-Essex County AOR #26021420 Report a problem | ||
Public tax history
Tax history is unavailable.
Climate risks
Neighborhood: N0R


Similar homes
- C$479,9003 bd2 ba1.3k sqft6801 Pain Court Line, Chatham Kent, ON N0P 1Z0For Sale
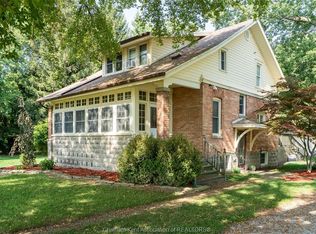 MLS ID #26026092, Deborah.(Deb) Rhodes, Sales Person, Royal Lepage Peifer Realty, Brokerage Brokerage. Windsor-Essex County AOR
 - $530,0004 bd2 ba1.9k sqft7370 Bedore Hwy, Harsens Island, MI 48028For Sale

 MLS ID #50217493, Melanie Lovati, Innovation Real Estate Specialists Inc.. MiRealSource
 - C$499,9002 bd1 ba1.2k sqft476 Railway Ave, Lakeshore, ON N8L 0M1For Sale
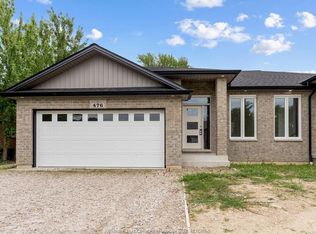 MLS ID #26025346, Christopher Toldo, Sales Person, Remax Capital Diamond Realty Brokerage. Windsor-Essex County AOR
 - C$379,9003 bd1 ba1.6k sqft109 Erie St S, Chatham Kent, ON N0P 1W0For Sale
 Century 21 Canada
 - $549,9004 bd3 ba1.9k sqft8563 S Channel Dr, Harsens Island, MI 48028For SaleMLS ID #50212090, Laura Janski, RE/MAX Advisors. MiRealSource
- $549,9003 bd2 ba1.4k sqft3280 S Channel Dr, Harsens Island, MI 48028For SaleMLS ID #50221508, Lucy A Burby, RE/MAX First. MiRealSource
- $449,9003 bd3 ba2.2k sqft7128 Lazy Ln, Harsens Island, MI 48028For Sale
 MLS ID #26011349, Stefano Terracciano, Arterra Realty Michigan LLC. MichRIC
