Charming Country Retreat on over an acre with no rear yard neighbours. Nestled on a spacious 1.08 acre treed lot on the outskirts of Pain Court, this 2 storey home offers quiet country living with convenient access to city amenities. Perfect for a growing family or anyone looking to slow down, the property features a private backyard setting complete with a detached 2.5 car garage, perfect for the hobbyist and a large outdoor deck. Functional layout on the main floor with an open living and dining room combo, an updated kitchen, 3 pc bath and large enclosed sunporch for year round relaxation. Upper level features 3 4oomy bedrooms and updated bath with huge tub and separate shower. Dual laundry connections located on both the convenient upper level and in the basement. The unfinished basement offers ample storage space, natural gas heating with central air and a woodstove feature. Enjoy morning coffee or host gatherings on the large deck fitted with a 12' X 9' metal gazebo.
For sale
C$499,900
6801 Pain Court Line, Chatham Kent, ON N0P 1Z0
3beds
1,376sqft
SingleFamily
Built in ----
1.08 Acres Lot
$-- Zestimate®
C$363/sqft
C$-- HOA
What's special
Private backyard settingLarge outdoor deckUpdated kitchenWoodstove feature
- 46 days
- 67
- 5
Zillow last checked:
Listing updated:
Listed by:
Deborah.(Deb) Rhodes, Sales Person,
Royal Lepage Peifer Realty, Brokerage Brokerage
Source: Windsor-Essex County AOR,MLS®#: 26021464 Originating MLS®#: Chatham-Kent Association of REALTORS®
Originating MLS®#: Chatham-Kent Association of REALTORS®Facts & features
Interior
Bedrooms & bathrooms
- Bedrooms: 3
- Bathrooms: 2
- Full bathrooms: 2
Heating
- Natural Gas, Forced Air
Cooling
- Central Air, Window Air Conditioner
Appliances
- Included: Dishwasher, Dryer, Microwave Range Hood Combo, Refrigerator, Stove, Washer, Gas Water Heater
Features
- Atrium / Sunroom, C/Vac Attachments
- Flooring: Carpet
- Basement: Full,Unfinished
- Number of fireplaces: 1
- Fireplace features: Fireplace 1 Fuel (Wood), Fireplace 1 (Woodstove)
Interior area
- Total structure area: 1,376
- Total interior livable area: 1,376 sqft
Video & virtual tour
Property
Parking
- Total spaces: 2.5
- Parking features: Gravel Drive, Single Drive, 2.5 Garage
- Garage spaces: 2.5
- Has uncovered spaces: Yes
Accessibility
- Accessibility features: None
Features
- Levels: 1 3/4 Storey
- Patio & porch: Sundeck, Covered Porch
- Frontage length: 143.50
Lot
- Size: 1.08 Acres
- Features: Wooded, Acreage Info (Unknown)
Details
- Additional structures: Storage Shed, Workshop
- Zoning: RES
Construction
Type & style
- Home type: SingleFamily
Materials
- Shingle Siding
- Foundation: Brick, Concrete Perimeter
- Roof: Asphalt Shingle
Utilities & green energy
- Sewer: Septic Tank, Unknown
- Water: Municipal Water
- Utilities for property: Water Connected
Community & HOA
Location
- Region: Chatham Kent
Financial & listing details
- Price per square foot: C$363/sqft
- Annual tax amount: C$3,963
- Date on market: 9/3/2026
- Inclusions: Refrigerator, Stove, B/i Microwave And Dishwasher, Washer, Dryer, All Elec. Fixtures, All Window Coverings
- Exclusions: Hot Tub, Electric Dog Fence Power Box, Outdoor Play Equipment, Upright Freezer, Gun Case, Ring Doorbell, Gazebo
- Ownership: Freehold
Price history
| Date | Event | Price |
|---|---|---|
| 9/24/2026 | Price change | C$499,900-3.8%C$363/sqft |
Source:  Windsor-Essex County AOR #26021464 Report a problem Windsor-Essex County AOR #26021464 Report a problem | ||
| 9/3/2026 | Listed for sale | C$519,900C$378/sqft |
Source: Windsor-Essex County AOR #26021464 Report a problem | ||
Public tax history
Tax history is unavailable.
Climate risks
Neighborhood: N0P
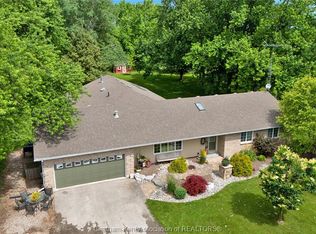
- C$819,9004 bd3 ba2.5k sqft6805 Pain Court Line, Chatham Kent, ON N0P1Z0For Sale
- C$1,320,000-- bd-- ba-- sqft0 Creek Line, Chatham Kent, ON N0P1Z0For Sale

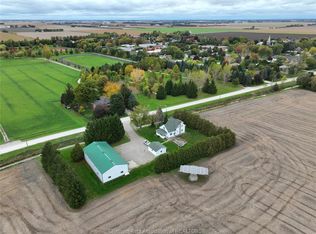
- C$1,975,0004 bd2 ba-- sqft7008 Creek Line, Chatham Kent, ON N0P1Z0For Sale
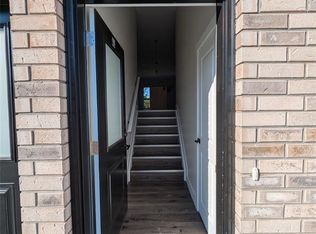
- C$2,0503 bd2 ba-- sqft24254 Winter Line Rd #4A, Chatham Kent, ON N0P1Z0For Rent
Similar homes
- C$535,0004 bd3 ba1.1k sqft7526 Grande River Line, Chatham Kent, ON N7M 5J7For Sale
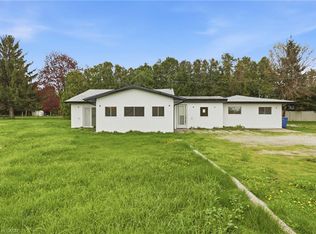 MLS ID #40831426, Bryan Jaskolka, Salesperson, Cmi Real Estate Inc. ITSO
 - C$499,9004 bd3 ba1.5k sqft62 Moonstone Cres, Chatham Kent, ON N7M 0S2For Sale
 MLS ID #26022310, Megan Canniff, Sales Person, Royal Lepage Peifer Realty, Brokerage Brokerage. Windsor-Essex County AOR
 - C$499,9994 bd3 ba1.7k sqft209 Joseph St, Chatham Kent, ON N7L 3H2For Sale
 MLS ID #26021380, Kim Depencier, Sales Person, Prime Real Estate Brokerage Brokerage. Windsor-Essex County AOR
 - C$499,9994 bd2 ba1.8k sqft198 Moonstone Cres, Chatham Kent, ON N7M 0S1For Sale
 MLS ID #26020991, Rachel Szymanski, Sales Person, Nest Realty Inc. Brokerage. Windsor-Essex County AOR
