Beautifully updated, full of character & offering exceptional space inside and out, this standout home sits on a deep, landscaped corner lot with convenient rear access from Florence St. The backyard is made for enjoying, featuring an on-ground pool & deck (2024), while inside you’ll find a spacious family room addition, 3 bedrooms upstairs plus a finished lower-level primary retreat with 4-piece ensuite. Newer furnace, central air, gas HWT & water filtration system add everyday comfort. A rare bonus is the impressive detached, heated 3-car garage with 100-amp service & water, topped by a finished loft/bonus space complete with fridge, stove & 3-piece bath. Multiple storage sheds provide even more versatility. Centrally located and approximately a 10-minute walk to both UCC & CKSS, this property delivers the space, extras and location that are hard to find. A home with this much to offer deserves to be seen!
For sale
C$499,999
209 Joseph St, Chatham Kent, ON N7L 3H2
4beds
1,710sqft
Single Family Residence
Built in 1930
8,668 Square Feet Lot
$-- Zestimate®
C$292/sqft
C$-- HOA
What's special
Beautifully updatedFull of characterDeep landscaped corner lotOn-ground pool and deckSpacious family room additionNewer furnaceCentral air
- 47 days
- 30
- 5
Zillow last checked:
Listing updated:
Listed by:
Kim Depencier, Sales Person,
Prime Real Estate Brokerage Brokerage
Source: Windsor-Essex County AOR,MLS®#: 26021380 Originating MLS®#: Chatham-Kent Association of REALTORS®
Originating MLS®#: Chatham-Kent Association of REALTORS®Facts & features
Interior
Bedrooms & bathrooms
- Bedrooms: 4
- Bathrooms: 3
- Full bathrooms: 3
Heating
- Natural Gas, Forced Air, Furnace
Cooling
- Central Air, Air Conditioner
Appliances
- Included: 2 Fridges, 2 Stoves, Dryer, Freezer, Washer, Gas Water Heater, Water Softener
Features
- Flooring: Carpet, Laminate
- Basement: Full,Partially Finished
- Number of fireplaces: 1
- Fireplace features: Fireplace 1 Fuel (Electric), Fireplace 1 (Insert)
Interior area
- Total structure area: 1,710
- Total interior livable area: 1,710 sqft
Property
Parking
- Total spaces: 3
- Parking features: Interlocking Drive, Triple Garage, Detached, Heated Garage
- Garage spaces: 3
- Has uncovered spaces: Yes
Accessibility
- Accessibility features: None
Features
- Levels: Two
- Patio & porch: Sundeck
- Fencing: Fenced Yard
- Frontage length: 50.18
Lot
- Size: 8,668 Square Feet
- Features: Landscaped, Shopping Nearby, Wooded, Acreage Info (Unknown)
Details
- Additional structures: Storage Shed, Workshop
- Parcel number: 365042004502300
- Zoning: RL3
Construction
Type & style
- Home type: SingleFamily
- Property subtype: Single Family Residence
Materials
- Aluminum/Vinyl
- Foundation: Block
- Roof: Metal
Condition
- Year built: 1930
Utilities & green energy
- Sewer: Sanitary
- Water: Municipal Water
- Utilities for property: Water Connected, Sewer Connected
Community & HOA
Location
- Region: Chatham Kent
Financial & listing details
- Price per square foot: C$292/sqft
- Annual tax amount: C$3,911
- Date on market: 9/2/2026
- Inclusions: Fridge, Stove, Washer, Dryer, Chest Freezer, Fridge And Stove In The Loft Above The Garage, All Window Coverings And 2 Window Air Conditioners, Dishwasher, Pool Equipment
- Exclusions: Upright Freezer
- Ownership: Freehold
Price history
| Date | Event | Price |
|---|---|---|
| 9/24/2026 | Price change | C$499,999-3.8%C$292/sqft |
Source:  Windsor-Essex County AOR #26021380 Report a problem Windsor-Essex County AOR #26021380 Report a problem | ||
| 9/2/2026 | Listed for sale | C$519,900C$304/sqft |
Source: Windsor-Essex County AOR #26021380 Report a problem | ||
Public tax history
Tax history is unavailable.
Climate risks
Neighborhood: Chatham



Similar homes
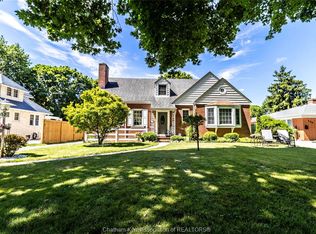
- C$499,9004 bd3 ba1.5k sqft62 Moonstone Cres, Chatham Kent, ON N7M 0S2For Sale
 MLS ID #26022310, Megan Canniff, Sales Person, Royal Lepage Peifer Realty, Brokerage Brokerage. Windsor-Essex County AOR
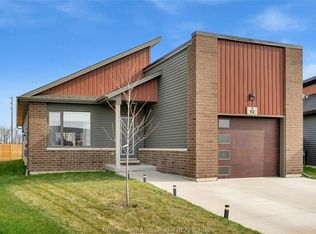
 - C$499,9003 bd2 ba1.3k sqftPc, Chatham Kent, ON N0P 1Z0For Sale
 MLS ID #26021464, Deborah.(Deb) Rhodes, Sales Person, Royal Lepage Peifer Realty, Brokerage Brokerage. Windsor-Essex County AOR
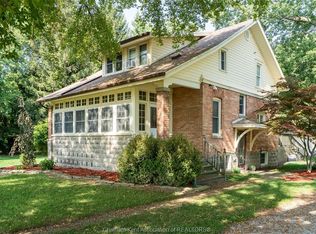
 - C$499,9994 bd2 ba1.8k sqft198 Moonstone Cres, Chatham Kent, ON N7M 0S1For Sale
 MLS ID #26020991, Rachel Szymanski, Sales Person, Nest Realty Inc. Brokerage. Windsor-Essex County AOR
 - C$519,9003 bd2 ba1.2k sqft12502 Golf Course Line, Chatham Kent, ON N0P 2C0For Sale
 MLS ID #26025525, Erin O'brien, Sales Person, Nest Realty Inc. Brokerage. Windsor-Essex County AOR
