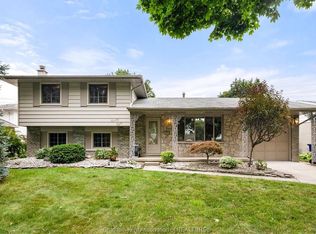
Welcome to 126 Partridge Crescent! This spacious bungalow is located in a mature Chatham neighbourhood, just a short walk to local parks and schools. The home features original hardwood floors, a gas fireplace, and a detached garage. Outside, enjoy the generous yard with plenty of space for gardening and outdoor enjoyment. Offered as an estate sale, this home is ready for your personal touch and vision. A great opportunity in a well-established neighbourhood! Property is being sold in "as is" condition. Please note the AC is not working. Irrevocable must be 24 hours on all offers.
For sale
C$379,900
126 Partridge Cres, Chatham Kent, ON N7L 1E9
3beds
1,181sqft
Single Family Residence
Built in 1967
6,621 Square Feet Lot
$-- Zestimate®
C$322/sqft
C$-- HOA
What's special
- 6 days
- 19
- 0
Zillow last checked:
Listing updated:
Listed by:
Meg Palin, Sales Person,
Royal Lepage Peifer Realty, Brokerage Brokerage
Source: Windsor-Essex County AOR,MLS®#: 26024435 Originating MLS®#: Chatham-Kent Association of REALTORS®
Originating MLS®#: Chatham-Kent Association of REALTORS®Facts & features
Interior
Bedrooms & bathrooms
- Bedrooms: 3
- Bathrooms: 2
- Full bathrooms: 2
Heating
- Natural Gas, Forced Air, Furnace
Appliances
- Included: 2 Stoves, Dryer, Freezer, Refrigerator, Stove, Washer, Gas Water Heater
Features
- Flooring: Carpet
- Basement: Full,Partially Finished
- Number of fireplaces: 1
- Fireplace features: Fireplace 1 Fuel (Gas)
Interior area
- Total structure area: 1,181
- Total interior livable area: 1,181 sqft
Property
Parking
- Total spaces: 1
- Parking features: Single Drive, Single Garage, Detached
- Garage spaces: 1
- Has uncovered spaces: Yes
Features
- Frontage length: 60.22
Lot
- Size: 6,621 Square Feet
- Features: Acreage Info (Unknown)
Details
- Zoning: RL1
Construction
Type & style
- Home type: SingleFamily
- Architectural style: Bungalow
- Property subtype: Single Family Residence
Materials
- Brick
- Foundation: Block
- Roof: Asphalt Shingle
Condition
- Year built: 1967
Utilities & green energy
- Sewer: Sanitary
- Water: Municipal Water
- Utilities for property: Water Connected, Sewer Connected
Community & HOA
Location
- Region: Chatham Kent
Financial & listing details
- Price per square foot: C$322/sqft
- Annual tax amount: C$3,288
- Date on market: 10/5/2026
- Inclusions: Fridge, Stove, Washer, Dryer, Basement Stove And Freezer, All Electrical Light Fixtures And Window Coverings, All In "as Is" Condition
- Ownership: Freehold
Price history
| Date | Event | Price |
|---|---|---|
| 10/5/2026 | Price change | C$379,900-5%C$322/sqft |
Source:  Windsor-Essex County AOR #26024435 Report a problem Windsor-Essex County AOR #26024435 Report a problem | ||
| 9/14/2026 | Price change | C$399,999-3.6%C$339/sqft |
Source:  TRREB #X13712650 Report a problem TRREB #X13712650 Report a problem | ||
| 8/26/2026 | Listed for sale | C$414,999C$351/sqft |
Source: TRREB #X13712650 Report a problem | ||
Public tax history
Tax history is unavailable.
Climate risks
Neighborhood: Chatham

Similar homes
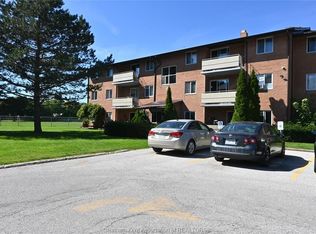
- C$399,0004 bd2 ba1k sqft85 Pheasant Dr, Chatham Kent, ON N7L 1H3For Sale
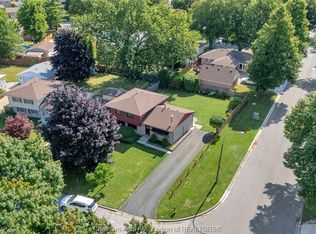 MLS ID #26024611, Kristen Nead, Broker Of Record, Royal Lepage Peifer Realty, Brokerage Brokerage. Windsor-Essex County AOR
 - C$395,0004 bd2 ba1.1k sqft92 Copperfield Cres, Chatham Kent, ON N7M 5X6For Sale
 MLS ID #40861151, Phoebe Okereke, Salesperson, RE/MAX Real Estate Centre Inc.. ITSO
 - C$499,9003 bd2 ba1.3k sqftPc, Chatham Kent, ON N0P 1Z0For Sale
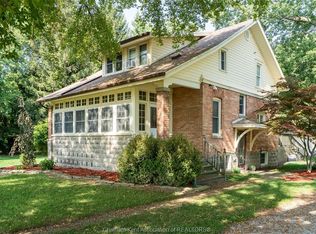 MLS ID #26021464, Deborah.(Deb) Rhodes, Sales Person, Royal Lepage Peifer Realty, Brokerage Brokerage. Windsor-Essex County AOR
 - C$499,9994 bd3 ba1.7k sqft209 Joseph St, Chatham Kent, ON N7L 3H2For Sale
 MLS ID #26021380, Kim Depencier, Sales Person, Prime Real Estate Brokerage Brokerage. Windsor-Essex County AOR
