Secure your brand-new home with anticipated occupancy by October 2026. Visit the model home at 260 Ironwood Trail to explore finishes and layout. Welcome to your future brand-new detached home at an incredible and affordable price, where comfort, style, and low-maintenance living come together. Introducing “The Alder”, built by Maple City Homes Ltd., offering approximately 1,150 sq. ft. of thoughtfully designed one-level living with an open-concept layout. Located on the edge of town and just minutes from Highway 401. Featuring a covered front porch and a centrally located kitchen, the design creates a seamless flow from cooking to dining to relaxing in the living room. The primary bedroom offers a peaceful retreat with a walk-in closet and ensuite bathroom. Please note: Photos shown are from a similar completed model at another address and are intended for illustration purposes only. Finishes and features may vary and are subject to change. Buyers can choose from a variety of color schemes and finishes to match their personal preferences. Enjoy low-maintenance, worry-free living backed by a 7-Year Tarion New Home Warranty, plus the efficiency and savings of an Energy Star rated build. Every detail has been carefully selected to ensure long-term comfort, durability, and value. Book a showing at the model home today!
For sale
C$425,900
240 Ironwood Trl, Chatham Kent, ON N7M 0A6
2beds
1,149sqft
Single Family Residence, Ranch
Built in 2026
4,443 Square Feet Lot
$-- Zestimate®
C$371/sqft
C$-- HOA
What's special
Covered front porchCentrally located kitchenOpen-concept layoutWalk-in closetEnsuite bathroom
- 73 days |
- 31 |
- 0 |
Zillow last checked:
Listing updated:
Listed by:
Katherine Rankin, Broker,
Royal Lepage Peifer Realty Brokerage Brokerage
Source: Windsor-Essex County AOR,MLS®#: 26012802 Originating MLS®#: Chatham-Kent Association of REALTORS®
Originating MLS®#: Chatham-Kent Association of REALTORS®Facts & features
Interior
Bedrooms & bathrooms
- Bedrooms: 2
- Bathrooms: 2
- Full bathrooms: 2
Heating
- Natural Gas, Forced Air, Furnace
Cooling
- Central Air, Fully Air Conditioned
Appliances
- Included: Gas Water Heater
Features
- Flooring: Carpet, Laminate
- Basement: Full,Unfinished
Interior area
- Total structure area: 1,149
- Total interior livable area: 1,149 sqft
Property
Parking
- Total spaces: 1
- Parking features: Concrete Drive, Single Garage
- Garage spaces: 1
- Has uncovered spaces: Yes
Features
- Fencing: Fenced Yard
- Frontage length: 36.02
Lot
- Size: 4,443 Square Feet
- Features: Acreage Info (Unknown)
Details
- Zoning: RES
Construction
Type & style
- Home type: SingleFamily
- Architectural style: Bungalow,Ranch
- Property subtype: Single Family Residence, Ranch
Materials
- Aluminum/Vinyl, Brick
- Foundation: Concrete Perimeter
- Roof: Asphalt Shingle
Condition
- Year built: 2026
Utilities & green energy
- Sewer: Sanitary
- Water: Municipal Water
- Utilities for property: Water Connected, Sewer Connected
Community & HOA
Location
- Region: Chatham Kent
Financial & listing details
- Price per square foot: C$371/sqft
- Date on market: 6/2/2026
- Ownership: Freehold
Price history
| Date | Event | Price |
|---|---|---|
| 6/2/2026 | Listed for sale | C$425,900C$371/sqft |
Source:  Windsor-Essex County AOR #26012802 Report a problem Windsor-Essex County AOR #26012802 Report a problem | ||
Public tax history
Tax history is unavailable.
Climate risks
Neighborhood: Chatham
Nearby schools
GreatSchools rating
- NAMillside Elementary SchoolGrades: PK-1Distance: 24.7 mi
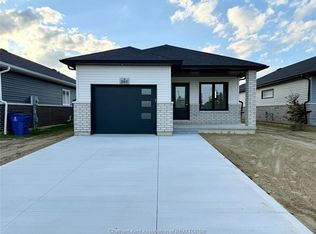
- C$464,9002 bd2 ba1.1k sqft260 Ironwood Trl, Chatham Kent, ON N7M0A6For Sale
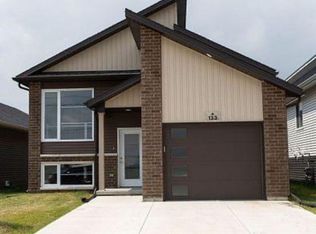
- C$538,8883 bd2 ba-- sqft115 Howard Rd, Chatham Kent, ON N7M0A4For Sale

- C$2,3953 bd2 ba-- sqft133 Howard Rd, Chatham Kent, ON N7M0A4For Rent
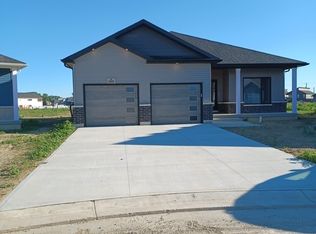
- C$--3 bd2 ba-- sqft160 Grassland Grv, Chatham Kent, ON N7M0S5Off Market
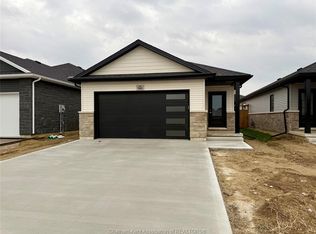
- C$509,0003 bd2 ba-- sqft143 Howard Rd, Chatham Kent, ON N7M0A4For Sale
- C$669,0004 bd3 ba1.6k sqft164 Grassland Grv, Chatham Kent, ON N7M0S5For Sale
- C$459,9003 bd2 ba-- sqft105 Moonstone Cres, Chatham Kent, ON N7M0S2For Sale
- C$499,9002 bd2 ba1.2k sqft166 Ironwood Trl, Chatham Kent, ON N7M0T3For Sale
Similar homes
- C$464,9002 bd2 ba1.1k sqft260 Ironwood Trl, Chatham Kent, ON N7M 0A6For SaleMLS ID #26007821, Katherine Rankin, Broker, Royal Lepage Peifer Realty Brokerage Brokerage. Windsor-Essex County AOR
- C$499,9002 bd2 ba1.2k sqft166 Ironwood Trl, Chatham Kent, ON N7M 0T3For Sale
 MLS ID #26007819, Katherine Rankin, Broker, Royal Lepage Peifer Realty Brokerage Brokerage. Windsor-Essex County AOR
 - C$437,0004 bd2 ba1k sqft85 Pheasant Dr, Chatham Kent, ON N7L 1H3For Sale
 MLS ID #26018831, Kristen Nead, Broker Of Record, Royal Lepage Peifer Realty Brokerage Brokerage. Windsor-Essex County AOR
 - C$464,9003 bd2 ba1.5k sqft70 Sioux Dr, Chatham Kent, ON N7M 5S5For Sale
 MLS ID #26019274, Dan Moon, Sales Person, Exit Realty Ck Elite Brokerage. Windsor-Essex County AOR
 - C$449,9003 bd2 ba1.5k sqft59 Wiltshire Dr, Chatham Kent, ON N7L 2N4For SaleMLS ID #26018463, Dane Appleton, Sales Person, Royal Lepage Peifer Realty Brokerage Brokerage. Windsor-Essex County AOR
- C$395,0004 bd2 ba1.1k sqft92 Copperfield Cres, Chatham Kent, ON N7M 5X6For SaleMLS ID #40803023, Phoebe Okereke, Salesperson, RE/MAX Real Estate Centre Inc.. ITSO
- C$474,9002 bd2 ba1.4k sqft304 Horizon Ln, Chatham Kent, ON N7L 0C2For SaleMLS ID #26014101, Lisa Van Boven, Sales Person, Royal Lepage Peifer Realty Brokerage Brokerage. Windsor-Essex County AOR
- C$619,0003 bd2 ba1.5k sqft207 Rosewood Cres, Chatham Kent, ON N7M 0V4For SaleMLS ID #26015698, Darren Hart, Sales Person, Royal Lepage Peifer Realty Brokerage Brokerage. Windsor-Essex County AOR
- C$599,0003 bd2 ba1.5k sqft211 Rosewood Cres, Chatham Kent, ON N7M 0V4For SaleMLS ID #26015697, Darren Hart, Sales Person, Royal Lepage Peifer Realty Brokerage Brokerage. Windsor-Essex County AOR
- C$535,0004 bd3 ba1.1k sqft7526 Grande River Line, Chatham Kent, ON N7M 5J7For SaleMLS ID #40831426, Bryan Jaskolka, Salesperson, CMI REAL ESTATE INC. ITSO
- C$505,9004 bd3 ba1.7k sqft110 Lacroix St, Chatham Kent, ON N7M 2T6For SaleMLS ID #40852077, Michelle Provost, Salesperson, RE/MAX REAL ESTATE CENTRE INC., BROKERAGE. ITSO
- C$379,9004 bd2 ba1.5k sqft108 Forest St, Chatham Kent, ON N7L 2A4For SaleMLS ID #26014651, Kristen Nead, Broker Of Record, Royal Lepage Peifer Realty Brokerage Brokerage. Windsor-Essex County AOR
- C$524,9002 bd2 ba1.3k sqft597 Keil Trl N, Chatham Kent, ON N7L 5R2For SaleMLS ID #26017803, Eric Standel, Sales Person, Century 21 Local Home Team Realty Inc. Brokerage. Windsor-Essex County AOR
- C$425,0003 bd2 ba1.2k sqft222 Catherine St, Chatham Kent, ON N0P 1A0For SaleMLS ID #26014681, Brandy Robertson, Broker Of Record, O'brien Robertson Realty Inc. Brokerage Brokerage. Windsor-Essex County AOR
- C$349,9003 bd1 ba1.2k sqft20 Sparks Dr, Chatham Kent, ON N7M 4J1For SaleMLS ID #26014903, Ryan Jones, Broker, Gagner & Associates Excel Realty Services Inc. (Blenheim) Brokerage. Windsor-Essex County AOR
- C$289,9004 bd2 ba1.1k sqft12 McKinnon Dr, Chatham Kent, ON N7M 1B4For SaleMLS ID #26018109, Laura Tourangeau, Broker, Royal Lepage Peifer Realty Inc. (Tilbury) Brokerage. Windsor-Essex County AOR
- C$549,9003 bd2 ba1.5k sqft116 Bloomington Way, Chatham Kent, ON N7L 0H2For SaleMLS ID #26018945, Eric Standel, Sales Person, Century 21 Local Home Team Realty Inc. Brokerage. Windsor-Essex County AOR
- C$355,0002 bd1 ba1.1k sqft15 Oakgrove Ln, Chatham Kent, ON N7L 5R9For SaleMLS ID #26014608, Janice Branco, Jump Realty Inc. Brokerage. Windsor-Essex County AOR
- C$319,9002 bd1 ba1.3k sqft257 Saint Clair St, Chatham Kent, ON N7L 3J8For SaleMLS ID #26014298, Jen Andrusiak, Sales Person, Re/Max Preferred Realty Ltd. Brokerage. Windsor-Essex County AOR
- C$606,0003 bd2 ba1.5k sqft26 Evening Dr, Chatham Kent, ON N7L 0B6For SaleMLS ID #26014420, Cynthia Padilla, Sales Person, Exp Realty Brokerage. Windsor-Essex County AOR
