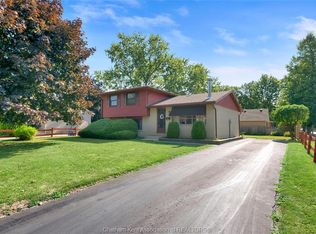
A GREAT 4-LEVEL HOME IN MATURE "INDIAN CREST" SUBDIVISION, CLOSE TO PARKS, WALKING PATHS, SCHOOLS AND MANY RECREATIONAL FACILITIES. OFFERING A METAL LIFETIME ROOF, 3 GOOD SIZED BEDROOMS, 1.5 BATHS, MAIN FLOOR LIVING ROOM, DININGROOM, FAMILY ROOM, WITH FIREPLACE AND A CUSTOM KITCHEN WITH PANTRY. THERE'S ALSO A PARTIALLY FINISHED BASEMENT WITH REC ROOM, LAUNDRY ROOM AND STORAGE. THE BACK YARD FEATURE'S A 16X32 HEATED INGROUND POOL, HOT TUB AND BEAUTIFUL LANDSCAPING TO COMPLETE YOUR STAYCATION OASIS. THERE HAVE BEEN NUMEROUS UPGRADES OVER THE LAST 10 YEARS THAT MAKE THIS A GREAT OPPORTUNITY FOR ANY BUYER LOOKING FOR QUALITY BANG FOR YOUR BUCK. IF THIS SOUNDS LIKE IT CHECKS ALL YOUR BOXES THEN CALL FOR YOUR OWN PRIVATE VIEWING OF 70 SIOUX TODAY!!!
For sale
C$464,900
70 Sioux Dr, Chatham Kent, ON N7M 5S5
3beds
1,597sqft
Single Family Residence
Built in 1975
7,405 Square Feet Lot
$-- Zestimate®
C$291/sqft
C$-- HOA
What's special
Metal lifetime roofDining roomCustom kitchen with pantryHot tubBeautiful landscaping
- 1 day |
- 18 |
- 0 |
Zillow last checked:
Listing updated:
Listed by:
Dan Moon, Sales Person,
Exit Realty Ck Elite Brokerage,
Kirk Groombridge, Broker Of Record,
Exit Realty Ck Elite
Source: Windsor-Essex County AOR,MLS®#: 26019274 Originating MLS®#: Chatham-Kent Association of REALTORS®
Originating MLS®#: Chatham-Kent Association of REALTORS®Facts & features
Interior
Bedrooms & bathrooms
- Bedrooms: 3
- Bathrooms: 2
- Full bathrooms: 1
- 1/2 bathrooms: 1
Heating
- Natural Gas, Forced Air, Furnace
Cooling
- Central Air
Appliances
- Included: Dishwasher, Dryer, Microwave, Refrigerator, Stove, Washer, Gas Water Heater
Features
- Basement: Partial,Partially Finished
- Number of fireplaces: 1
- Fireplace features: Fireplace 1 (Conventional/Natural)
Interior area
- Total structure area: 1,597
- Total interior livable area: 1,597 sqft
Video & virtual tour
Property
Parking
- Total spaces: 1
- Parking features: Concrete Drive, Double Width Or More Drive, Single Garage, Attached
- Attached garage spaces: 1
- Has uncovered spaces: Yes
Features
- Levels: Side Split 4 Level
- Frontage length: 73.00
Lot
- Size: 7,405 Square Feet
- Features: Acreage Info (Unknown)
Details
- Zoning: RES.
Construction
Type & style
- Home type: SingleFamily
- Property subtype: Single Family Residence
Materials
- Aluminum/Vinyl, Brick, Steel Siding
- Foundation: Block
- Roof: Metal
Condition
- Year built: 1975
Utilities & green energy
- Sewer: Sanitary
- Water: Municipal Water
- Utilities for property: Water Connected, Sewer Connected
Community & HOA
Location
- Region: Chatham Kent
Financial & listing details
- Price per square foot: C$291/sqft
- Annual tax amount: C$4,553
- Date on market: 8/11/2026
- Inclusions: Window Treatments, Lighting Fixtures. Fridge, Stove, Washer, Dryer, B/i Dishwasher, B/i Microwave.
- Ownership: Freehold
Price history
| Date | Event | Price |
|---|---|---|
| 8/11/2026 | Listed for sale | C$464,900C$291/sqft |
Source:  Windsor-Essex County AOR #26019274 Report a problem Windsor-Essex County AOR #26019274 Report a problem | ||
Public tax history
Tax history is unavailable.
Climate risks
Neighborhood: Chatham
Nearby schools
GreatSchools rating
No schools nearby
We couldn't find any schools near this home.
- C$549,0004 bd2 ba-- sqft561 Lacroix St, Chatham Kent, ON N7M2X1For Sale
- C$575,0005 bd3 ba-- sqft39 Chippewa Dr, Chatham Kent, ON N7M2B3For Sale
- C$719,9004 bd4 ba2.1k sqft11 Algonquian Dr, Chatham Kent, ON N7M5Y2For Sale

- C$--4 bd2 ba1.4k sqft23 Redbud Dr, Chatham Kent, ON N7M4E6Off Market
- C$649,9004 bd3 ba-- sqft615 Lacroix St, Chatham Kent, ON N7M5X7For Sale
- C$449,0003 bd2 ba-- sqft108 Faubert Dr, Chatham Kent, ON N7M2Y4For Sale
- C$515,0003 bd3 ba-- sqft34 Queensway Dr, Chatham Kent, ON N7M4G4For Sale
- C$499,9004 bd2 ba-- sqft9 Obrien Dr, Chatham Kent, ON N7M2E5For Sale
Similar homes
- C$449,9003 bd2 ba1.5k sqft59 Wiltshire Dr, Chatham Kent, ON N7L 2N4For Sale
 MLS ID #26018463, Dane Appleton, Sales Person, Royal Lepage Peifer Realty Brokerage Brokerage. Windsor-Essex County AOR
 - C$439,9006 bd2 ba1.7k sqft79 Dunvegan Dr, Chatham Kent, ON N7M 4Z9For Sale
 MLS ID #26013517, Danielle Simard, Sales Person, Re/Max Preferred Realty Ltd. Brokerage. Windsor-Essex County AOR
 - C$505,9004 bd3 ba1.7k sqft110 Lacroix St, Chatham Kent, ON N7M 2T6For Sale
 MLS ID #40852077, Michelle Provost, Salesperson, RE/MAX REAL ESTATE CENTRE INC., BROKERAGE. ITSO
 - C$437,0004 bd2 ba1k sqft85 Pheasant Dr, Chatham Kent, ON N7L 1H3For Sale
 MLS ID #26018831, Kristen Nead, Broker Of Record, Royal Lepage Peifer Realty Brokerage Brokerage. Windsor-Essex County AOR
 - C$535,0004 bd3 ba1.1k sqft7526 Grande River Line, Chatham Kent, ON N7M 5J7For SaleMLS ID #40831426, Bryan Jaskolka, Salesperson, CMI REAL ESTATE INC. ITSO
- C$395,0004 bd2 ba1.1k sqft92 Copperfield Cres, Chatham Kent, ON N7M 5X6For SaleMLS ID #40803023, Phoebe Okereke, Salesperson, RE/MAX Real Estate Centre Inc.. ITSO
- C$549,9003 bd2 ba1.5k sqft116 Bloomington Way, Chatham Kent, ON N7L 0H2For SaleMLS ID #26018945, Eric Standel, Sales Person, Century 21 Local Home Team Realty Inc. Brokerage. Windsor-Essex County AOR
- C$649,0002 bd2 ba1.6k sqft9053 Indian Creek Line E, Chatham Kent, ON N7M 0L5For SaleMLS ID #26019099, Michelle Hetherington, Sales Person, Royal Lepage Peifer Realty Brokerage Brokerage. Windsor-Essex County AOR
- C$599,0003 bd2 ba1.5k sqft211 Rosewood Cres, Chatham Kent, ON N7M 0V4For SaleMLS ID #26015697, Darren Hart, Sales Person, Royal Lepage Peifer Realty Brokerage Brokerage. Windsor-Essex County AOR
- C$619,0003 bd2 ba1.5k sqft207 Rosewood Cres, Chatham Kent, ON N7M 0V4For SaleMLS ID #26015698, Darren Hart, Sales Person, Royal Lepage Peifer Realty Brokerage Brokerage. Windsor-Essex County AOR
- C$519,9004 bd2 ba1.8k sqft5 Phyllis Ave, Chatham Kent, ON N7M 3B8For SaleMLS ID #26014730, Laura Tourangeau, Broker, Royal Lepage Peifer Realty Inc. (Tilbury) Brokerage. Windsor-Essex County AOR
- C$629,9002 bd2 ba1.8k sqft248 Park Ave E, Chatham Kent, ON N7M 3V9For SaleMLS ID #26017027, Annita Zimmerman, Sales Person, Re/Max Preferred Realty Ltd. Brokerage. Windsor-Essex County AOR
- C$599,9003 bd2 ba1.6k sqft43 Bloomington Way, Chatham Kent, ON N7L 0H2For SaleMLS ID #26018951, Eric Standel, Sales Person, Century 21 Local Home Team Realty Inc. Brokerage. Windsor-Essex County AOR
- C$614,9004 bd4 ba1.9k sqft32 Sherwood Ct, Chatham Kent, ON N7M 6L3For SaleMLS ID #26017926, Kristen Nead, Broker Of Record, Royal Lepage Peifer Realty Brokerage Brokerage. Windsor-Essex County AOR
- C$489,9003 bd3 ba1.3k sqft171 Ironwood Trl, Chatham Kent, ON N7M 0T3For SaleMLS ID #26017385, Dennis Craievich, Sales Person, Re/Max Preferred Realty Ltd. Brokerage. Windsor-Essex County AOR
- C$524,9002 bd2 ba1.3k sqft597 Keil Trl N, Chatham Kent, ON N7L 5R2For SaleMLS ID #26017803, Eric Standel, Sales Person, Century 21 Local Home Team Realty Inc. Brokerage. Windsor-Essex County AOR
- C$679,9003 bd2 ba1.8k sqft156 Rosewood Cres, Chatham Kent, ON N7M 0V4For SaleMLS ID #26018511, Ali Habib, Broker Of Record, Habib Realty Inc. Brokerage. Windsor-Essex County AOR
- C$379,9004 bd2 ba1.5k sqft108 Forest St, Chatham Kent, ON N7L 2A4For SaleMLS ID #26014651, Kristen Nead, Broker Of Record, Royal Lepage Peifer Realty Brokerage Brokerage. Windsor-Essex County AOR
- C$624,9003 bd2 ba1.9k sqft83 Bloomington Way, Chatham Kent, ON N7L 0H2For SaleMLS ID #26018947, Eric Standel, Sales Person, Century 21 Local Home Team Realty Inc. Brokerage. Windsor-Essex County AOR
- C$324,9002 bd1 ba1k sqft21031 Queen St, Chatham Kent, ON N0P 1G0For SaleMLS ID #26019659, Candice Oliveira, Sales Person, Re/Max Preferred Realty Ltd. Brokerage. Windsor-Essex County AOR
