Step into the charm of this spacious 1 3/4 storey family home, where a classic covered front porch welcomes you into a residence brimming with character. The main floor offers an expansive footprint designed for easy living, featuring a cozy living room with a gas fireplace, a formal dining room, a bright eat-in kitchen, and the added convenience of both a primary bedroom and a dedicated office space. Upstairs, you’ll find two generously sized bedrooms and a versatile large sitting area, while the lower level provides incredible flexibility as a potential granny suite, complete with its own kitchen, living room, bedroom, and 3-piece bath. With abundant storage throughout and a layout that accommodates multi-generational living or a growing family, this home is ready for its next chapter. Outdoor living is just as inviting, from the charming covered front porch to the fully fenced courtyard-style backyard and private back porch. Schedule your private tour today and imagine the possibilities!
For sale
C$379,900
108 Forest St, Chatham Kent, ON N7L 2A4
4beds
1,518sqft
SingleFamily
Built in 1915
2,134 Square Feet Lot
$-- Zestimate®
C$250/sqft
C$-- HOA
What's special
Classic covered front porchFormal dining roomBright eat-in kitchenDedicated office spaceAbundant storage throughoutCharming covered front porchFully fenced courtyard-style backyard
- 69 days |
- 25 |
- 1 |
Zillow last checked:
Listing updated:
Listed by:
Kristen Nead, Broker Of Record,
Royal Lepage Peifer Realty Brokerage Brokerage
Source: Windsor-Essex County AOR,MLS®#: 26014651 Originating MLS®#: Chatham-Kent Association of REALTORS®
Originating MLS®#: Chatham-Kent Association of REALTORS®Facts & features
Interior
Bedrooms & bathrooms
- Bedrooms: 4
- Bathrooms: 2
- Full bathrooms: 2
Heating
- Natural Gas, Forced Air, Furnace
Cooling
- Central Air
Appliances
- Included: Dryer, Refrigerator, Stove, Washer, Gas Water Heater
Features
- Flooring: Carpet
- Basement: Full,Finished
- Number of fireplaces: 1
- Fireplace features: Fireplace 1 Fuel (Gas), Fireplace 1 (Direct Vent)
Interior area
- Total structure area: 1,518
- Total interior livable area: 1,518 sqft
Property
Parking
- Parking features: No Drive, None
Features
- Levels: 1 3/4 Storey
- Fencing: Fenced Yard
- Frontage length: 32.00
Lot
- Size: 2,134 Square Feet
- Features: Landscaped, Wooded
Details
- Zoning: RL3
Construction
Type & style
- Home type: SingleFamily
Materials
- Stone, Wood Siding
- Foundation: Block
- Roof: Asphalt Shingle
Condition
- Year built: 1915
Utilities & green energy
- Sewer: Sanitary
- Water: Municipal Water
- Utilities for property: Water Connected, Sewer Connected
Community & HOA
Location
- Region: Chatham Kent
Financial & listing details
- Price per square foot: C$250/sqft
- Annual tax amount: C$2,788
- Date on market: 6/19/2026
- Inclusions: All Light Fixtures, All Window Coverings, Fridge, Stove, Washer, Dryer
- Ownership: Freehold
Price history
| Date | Event | Price |
|---|---|---|
| 6/19/2026 | Listed for sale | C$379,900C$250/sqft |
Source:  Windsor-Essex County AOR #26014651 Report a problem Windsor-Essex County AOR #26014651 Report a problem | ||
Public tax history
Tax history is unavailable.
Climate risks
Neighborhood: Chatham
Nearby schools
GreatSchools rating
- NAMillside Elementary SchoolGrades: PK-1Distance: 23.6 mi
- 5/10Algonac High SchoolGrades: 7-12Distance: 25 mi
- C$324,0003 bd2 ba-- sqft97 Victoria Ave, Chatham Kent, ON N7L3A2For Sale

- C$349,0003 bd1 ba909 sqft71 Forest St, Chatham Kent, ON N7L2A3For Sale

- C$--3 bd1 ba-- sqft92 Elizabeth St, Chatham Kent, ON N7L2Y4Off Market
- C$339,0005 bd4 ba-- sqft140 Grand Ave E #138, Chatham Kent, ON N7L1W2For Sale
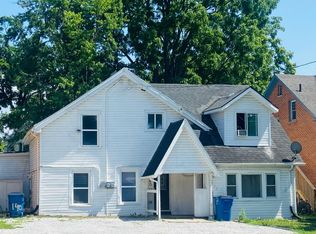
- C$1,0001 bd1 ba-- sqft26 Florence St, Chatham Kent, ON N7L3G1For Rent
- C$499,0006 bd5 ba-- sqft55 Grant St, Chatham Kent, ON N7L1V1For Sale
- C$575,0004 bd2 ba3k sqft138 Elizabeth St, Chatham Kent, ON N7L2Y4For Sale
- C$305,000-- bd-- ba-- sqft185 Thames St, Chatham Kent, ON N7L2Z3For Sale
Similar homes
- C$299,9003 bd1 ba1.4k sqft797 McNaughton Ave E, Chatham Kent, ON N7L 0E3For Sale
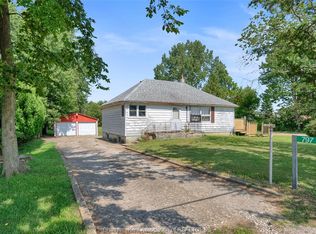 MLS ID #26020447, Kristen Nead, Broker Of Record, Royal Lepage Peifer Realty Brokerage Brokerage. Windsor-Essex County AOR
 - C$395,0004 bd2 ba1.1k sqft92 Copperfield Cres, Chatham Kent, ON N7M 5X6For Sale
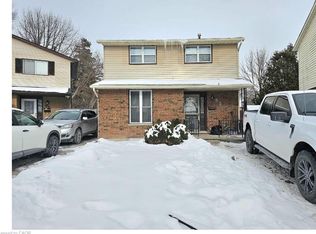 MLS ID #40803023, Phoebe Okereke, Salesperson, RE/MAX Real Estate Centre Inc.. ITSO
 - C$449,9003 bd2 ba1.5k sqft59 Wiltshire Dr, Chatham Kent, ON N7L 2N4For Sale
 MLS ID #26018463, Dane Appleton, Sales Person, Royal Lepage Peifer Realty Brokerage Brokerage. Windsor-Essex County AOR
 - C$437,0004 bd2 ba1k sqft85 Pheasant Dr, Chatham Kent, ON N7L 1H3For Sale
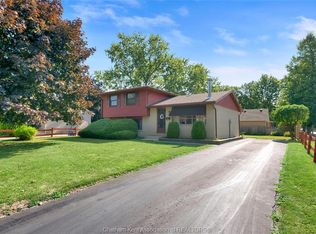 MLS ID #26018831, Kristen Nead, Broker Of Record, Royal Lepage Peifer Realty Brokerage Brokerage. Windsor-Essex County AOR
 - C$319,9002 bd1 ba1.3k sqft257 Saint Clair St, Chatham Kent, ON N7L 3J8For SaleMLS ID #26014298, Jen Andrusiak, Sales Person, Re/Max Preferred Realty Ltd. Brokerage. Windsor-Essex County AOR
- C$464,9003 bd2 ba1.5k sqft70 Sioux Dr, Chatham Kent, ON N7M 5S5For SaleMLS ID #26019274, Dan Moon, Sales Person, Exit Realty Ck Elite Brokerage. Windsor-Essex County AOR
- C$539,9004 bd2 ba2k sqft212 Elizabeth St #210, Chatham Kent, ON N7L 2Y7For SaleMLS ID #26020356, Kristen Nead, Broker Of Record, Royal Lepage Peifer Realty Brokerage Brokerage. Windsor-Essex County AOR
- C$505,9004 bd3 ba1.7k sqft110 Lacroix St, Chatham Kent, ON N7M 2T6For SaleMLS ID #40852077, Michelle Provost, Salesperson, RE/MAX REAL ESTATE CENTRE INC., BROKERAGE. ITSO
- C$439,9006 bd2 ba1.7k sqft79 Dunvegan Dr, Chatham Kent, ON N7M 4Z9For SaleMLS ID #26013517, Danielle Simard, Sales Person, Re/Max Preferred Realty Ltd. Brokerage. Windsor-Essex County AOR
- C$289,9004 bd2 ba1.1k sqft12 McKinnon Dr, Chatham Kent, ON N7M 1B4For SaleMLS ID #26018109, Laura Tourangeau, Broker, Royal Lepage Peifer Realty Inc. (Tilbury) Brokerage. Windsor-Essex County AOR
- C$519,9004 bd2 ba1.8k sqft5 Phyllis Ave, Chatham Kent, ON N7M 3B8For SaleMLS ID #26014730, Laura Tourangeau, Broker, Royal Lepage Peifer Realty Inc. (Tilbury) Brokerage. Windsor-Essex County AOR
- C$355,0002 bd1 ba1.1k sqft15 Oakgrove Ln, Chatham Kent, ON N7L 5R9For SaleMLS ID #26014608, Janice Branco, Jump Realty Inc. Brokerage. Windsor-Essex County AOR
- C$535,0004 bd3 ba1.1k sqft7526 Grande River Line, Chatham Kent, ON N7M 5J7For SaleMLS ID #40831426, Bryan Jaskolka, Salesperson, CMI REAL ESTATE INC. ITSO
- C$439,9003 bd2 ba1.3k sqft4453 Tecumseh Line, Chatham Kent, ON N0P 2L0For SaleMLS ID #26020055, Pauline Lanoue, Sales Person, Deerbrook Realty Inc. Brokerage. Windsor-Essex County AOR
- C$425,0003 bd2 ba1.2k sqft222 Catherine St, Chatham Kent, ON N0P 1A0For SaleMLS ID #26014681, Brandy Robertson, Broker Of Record, O'brien Robertson Realty Inc. Brokerage Brokerage. Windsor-Essex County AOR
- C$549,9003 bd2 ba1.5k sqft116 Bloomington Way, Chatham Kent, ON N7L 0H2For SaleMLS ID #26018945, Eric Standel, Sales Person, Century 21 Local Home Team Realty Inc. Brokerage. Windsor-Essex County AOR
- C$524,9002 bd2 ba1.3k sqft597 Keil Trl N, Chatham Kent, ON N7L 5R2For SaleMLS ID #26017803, Eric Standel, Sales Person, Century 21 Local Home Team Realty Inc. Brokerage. Windsor-Essex County AOR
- C$564,9003 bd3 ba1.7k sqft199 Ironwood Trl, Chatham Kent, ON N7M 0T3For SaleMLS ID #26012793, Katherine Rankin, Broker, Royal Lepage Peifer Realty Brokerage Brokerage. Windsor-Essex County AOR
- C$425,9002 bd2 ba1.1k sqft240 Ironwood Trl, Chatham Kent, ON N7M 0A6For SaleMLS ID #26012802, Katherine Rankin, Broker, Royal Lepage Peifer Realty Brokerage Brokerage. Windsor-Essex County AOR
- C$414,9005 bd2 ba2k sqft8 Story St, Chatham Kent, ON N0P 1A0For SaleMLS ID #26009435, Jeanette Tourond, Broker, Buckingham Realty (Windsor) Ltd. Brokerage. Windsor-Essex County AOR
