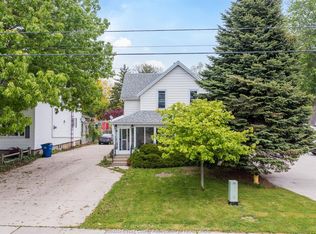
Excellent investment opportunity! This legal two-storey fourplex features four bright, spacious, and updated self-contained residential units-including one 3-bedroom, two 1-bedrooms,and one bachelor suite. All four units were fully renovated in 2021 with brand-new appliances, a new roof (asphalt shingles), updated windows, and new AC systems. Three units enjoy separate hydro meters, furnaces, and dedicated AC, while Unit 4 shares services with Unit 3. Current monthly residential rental income is $5,015, plus additional income potential from the former coin-operated laundry area. The generous lot easily accommodates 4-5 front parking spaces and features a large backyard offering potential for an additional residential unit (subject tomunicipal zoning, approvals, and permits). Conveniently located within walking distance of schools, shopping, restaurants, public transit, parks, an arena, and a community pool, this isa turn-key income-producing property with massive upside!
For sale
C$890,000
26 Florence St, Chatham Kent, ON N7L 3G1
6beds
4baths
Quadruplex
Built in ----
-- sqft lot
$-- Zestimate®
C$--/sqft
C$-- HOA
What's special
One bachelor suiteBrand-new appliancesUpdated windowsNew ac systemsGenerous lotLarge backyard
- 48 days
- 6
- 0
Zillow last checked:
Listing updated:
Listed by:
RE/MAX REALTRON REALTY INC.
Source: TRREB,MLS®#: X13749944 Originating MLS®#: Toronto Regional Real Estate Board
Facts & features
Interior
Bedrooms & bathrooms
- Bedrooms: 6
- Bathrooms: 4
Primary bedroom
- Level: Second
- Dimensions: 3.81 x 2.15
Bedroom
- Level: Main
- Dimensions: 3.67 x 2.31
Bedroom
- Level: Main
- Dimensions: 0.01 x 0.01
Bedroom
- Level: Second
- Dimensions: 2.91 x 2.65
Bedroom 2
- Level: Second
- Dimensions: 2.75 x 2.75
Bedroom 3
- Level: Second
- Dimensions: 2.76 x 2.61
Kitchen
- Level: Main
- Dimensions: 3.05 x 2.45
Kitchen
- Level: Second
- Dimensions: 3.66 x 2.15
Kitchen
- Level: Second
Living room
- Level: Main
- Dimensions: 3.66 x 3.65
Living room
- Level: Second
- Dimensions: 6.09 x 3.98
Living room
- Level: Second
- Dimensions: 3.81 x 2.75
Heating
- Forced Air, Gas
Cooling
- Central Air
Features
- None
- Basement: None
- Has fireplace: No
Interior area
- Living area range: 2000-2500 null
Property
Parking
- Total spaces: 5
- Parking features: Garage
- Has garage: Yes
Features
- Stories: 2
- Pool features: None
Lot
- Size: 4,654 Square Feet
- Features: Place Of Worship, School
Details
- Parcel number: 005420182
Construction
Type & style
- Home type: MultiFamily
- Property subtype: Quadruplex
Materials
- Brick
- Foundation: Brick
- Roof: Asphalt Shingle
Utilities & green energy
- Sewer: Sewer
Community & HOA
Location
- Region: Chatham Kent
Financial & listing details
- Annual tax amount: C$3,100
- Date on market: 9/6/2026
Price history
Price history is unavailable.
Public tax history
Tax history is unavailable.
Climate risks
Neighborhood: Chatham

Similar homes
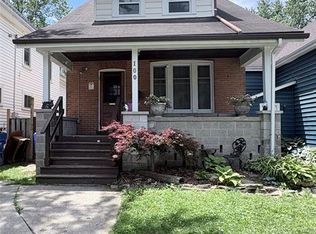
- C$874,9004 bd3 ba-- sqft64 Valencia Dr, Chatham Kent, ON N7L 0G3For Sale
 MLS ID #26022117, Hilary Van Ravens, Sales Person, Initia Real Estate (Ontario) Ltd. Brokerage. Windsor-Essex County AOR
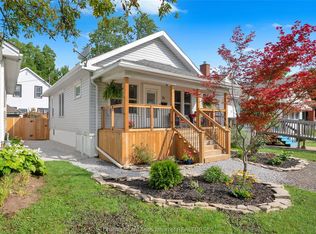
- C$449,5006 bd4 ba-- sqft219 Inshes Ave, Chatham Kent, ON N7M 2Z5For Sale
 MLS ID #26022487, Goran Todorovic , Broker Of Record, Remax Care Realty Brokerage. Windsor-Essex County AOR
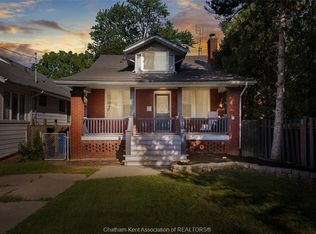
- C$799,0003 bd4 ba2.5k sqft23 Willcox St, Chatham Kent, ON N7M 6E2For Sale
 MLS ID #26021080, Terry Chauvin, Sales Person, Royal Lepage Peifer Realty, Brokerage Brokerage. Windsor-Essex County AOR
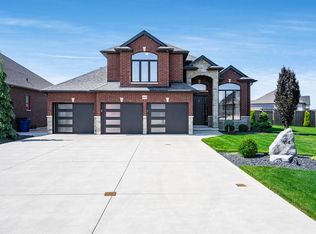
- C$829,0003 bd1 ba-- sqft864 McNaughton Ave E, Chatham Kent, ON N7L 0E4For Sale
 MLS ID #26020303, Jeff Godreau, Sales Person, Royal Lepage Peifer Realty, Brokerage Brokerage. Windsor-Essex County AOR
