Welcome to this beautifully upgraded raised bungalow nestled in one of Chatham's quiet, family-friendly neighbourhoods, offering the perfect blend of modern luxury, functionality, and multi-generational living. Thoughtfully designed with two complete living spaces, this exceptional home is ideal for extended families, in-law accommodations, or homeowners seeking added flexibility and comfort. The bright and spacious main level features 3 generous bedrooms, 2 full bathrooms, timeless hardwood flooring throughout, granite countertops and backsplash, separate laundry units, and an open-concept layout filled with natural light. The fully finished lower level offers a complete in-law suite with 2 large bedrooms, 1 full bathroom, a full kitchen, separate laundry, and a spacious open-concept living area. Featuring vinyl flooring throughout, granite countertops, a cozy gas fireplace, and a separate entrance, this versatile space is perfect for extended family, guests, or private living accommodations. Step outside to enjoy the large, sun-filled deck overlooking the spacious backyard, with complete landscaping, partially finished fencing, an EV charging port, an extended concrete pathway, a double-car garage, and parking for 4 additional vehicles. With limited stairs and a highly functional layout, this home is also ideal for seniors or downsizers seeking convenience without compromise. Conveniently located just minutes from schools, parks, shopping, restaurants, and everyday amenities, this move-in-ready home offers outstanding space, versatility, and modern finishes. A rare turnkey opportunity combining style, comfort, and exceptional value.
For sale
C$789,800
114 Tuscany Trl, Chatham Kent, ON N7M 0S8
5beds
3baths
Single Family Residence
Built in ----
7,087 Square Feet Lot
$-- Zestimate®
C$--/sqft
C$-- HOA
What's special
Beautifully upgraded raised bungalowTwo complete living spacesTimeless hardwood flooring throughoutGranite countertops and backsplashSeparate laundry unitsFully finished lower levelComplete in-law suite
- 69 days |
- 16 |
- 1 |
Zillow last checked:
Listing updated:
Listed by:
RIGHT AT HOME REALTY INC.
Source: TRREB,MLS®#: X13147074 Originating MLS®#: Toronto Regional Real Estate Board
Originating MLS®#: Toronto Regional Real Estate BoardFacts & features
Interior
Bedrooms & bathrooms
- Bedrooms: 5
- Bathrooms: 3
Heating
- Forced Air, Gas
Cooling
- Central Air
Appliances
- Included: Water Heater Owned
Features
- In-Law Capability, In-Law Suite, Primary Bedroom - Main Floor
- Flooring: Carpet Free
- Basement: Finished,Walk-Up Access
- Has fireplace: Yes
- Fireplace features: Natural Gas
Interior area
- Living area range: 2500-3000 null
Property
Parking
- Total spaces: 6
- Parking features: Private Triple, Garage Door Opener
- Has garage: Yes
Features
- Patio & porch: Deck
- Exterior features: Landscaped, Privacy, Year Round Living
- Pool features: None
- Has view: Yes
- View description: Clear, Garden
Lot
- Size: 7,087 Square Feet
- Features: Electric Car Charger, Hospital, School, Place Of Worship, Park, Golf
Details
- Parcel number: 005261605
Construction
Type & style
- Home type: SingleFamily
- Architectural style: Bungalow-Raised
- Property subtype: Single Family Residence
Materials
- Brick, Vinyl Siding
- Foundation: Concrete
- Roof: Shingle
Utilities & green energy
- Sewer: Sewer
Community & HOA
Location
- Region: Chatham Kent
Financial & listing details
- Annual tax amount: C$7,548
- Date on market: 5/20/2026
RIGHT AT HOME REALTY INC.
RIGHT AT HOME REALTY INC.
By pressing Contact Agent, you agree that the real estate professional identified above may call/text you about your search, which may involve use of automated means and pre-recorded/artificial voices. You don't need to consent as a condition of buying any property, goods, or services. Message/data rates may apply. You also agree to our Terms of Use. Zillow does not endorse any real estate professionals. We may share information about your recent and future site activity with your agent to help them understand what you're looking for in a home.
Price history
Price history is unavailable.
Public tax history
Tax history is unavailable.
Climate risks
Neighborhood: Chatham
Nearby schools
GreatSchools rating
No schools nearby
We couldn't find any schools near this home.
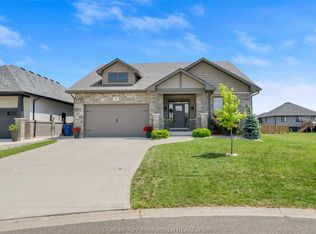
- C$719,9003 bd2 ba1.6k sqft15 Sienna Ct, Chatham Kent, ON N7M0R9For Sale
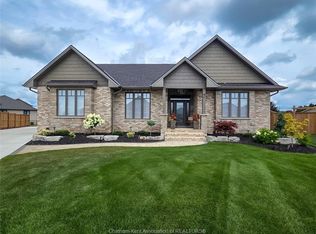
- C$999,9992 bd3 ba-- sqft7 Tracy Dr, Chatham Kent, ON N7M0S8For Sale
- C$649,0003 bd3 ba-- sqft19 Tracy Dr, Chatham Kent, ON N7M0S8For Sale

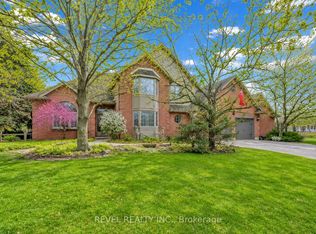
- C$899,0004 bd4 ba-- sqft11 Cramar Cres, Chatham Kent, ON N7M6G3For Sale
- C$565,0003 bd2 ba-- sqft85 Bordeaux Pl, Chatham Kent, ON N7M0S4For Sale
- C$579,9993 bd2 ba1.7k sqft86 Bordeaux Pl, Chatham Kent, ON N7M0S4For Sale
- C$929,0003 bd3 ba2.2k sqft27 Cramar Cres, Chatham Kent, ON N7M6G3For Sale
- C$949,9994 bd4 ba-- sqft54 Dundee Dr W, Chatham Kent, ON N7M0S7For Sale
Similar homes
- C$649,0003 bd3 ba-- sqft19 Tracy Dr, Chatham Kent, ON N7M 0S8For SaleMLS ID #X13210496, CENTURY 21 TITANS REALTY INC.. TRREB
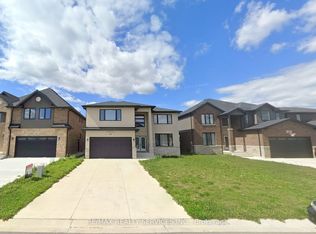
- C$769,9004 bd3 ba-- sqft150 Tuscany Trl, Chatham Kent, ON N7M 0A7For Sale
 MLS ID #X12849538, RE/MAX REALTY SERVICES INC.. TRREB
 - C$899,0004 bd4 ba-- sqft11 Cramar Cres, Chatham Kent, ON N7M 6G3For SaleMLS ID #X13226900, REVEL REALTY INC.. TRREB
- C$719,9003 bd2 ba1.6k sqft15 Sienna Ct, Chatham Kent, ON N7M 0R9For SaleMLS ID #26015335, Elliot Wilton, Sales Person, Royal Lepage Peifer Realty(Blen) Brokerage Brokerage. Windsor-Essex County AOR
- C$779,0005 bd3 ba1.8k sqft30 Rosewood Cres, Chatham Kent, ON N7M 0V4For SaleMLS ID #26008732, Jeff Godreau, Sales Person, Royal Lepage Peifer Realty Brokerage Brokerage. Windsor-Essex County AOR
- C$865,0004 bd4 ba-- sqft14 Dundee Dr, Chatham Kent, ON N7M 0S7For SaleMLS ID #26015255, Jazz Chappus, Sales Person, Royal Lepage Binder Real Estate Brokerage. Windsor-Essex County AOR
- C$899,0005 bd3 ba-- sqft22780 Creek Rd, Chatham Kent, ON N7M 0L4For SaleMLS ID #26016194, Joey Kloostra, Sales Person, Latitude Realty Inc. Brokerage. Windsor-Essex County AOR
- C$755,0004 bd4 ba2.1k sqft11 Algonquian Dr, Chatham Kent, ON N7M 5Y2For SaleMLS ID #26014708, Rute Jorge, Broker, Thames Realty Ltd. Brokerage. Windsor-Essex County AOR
- C$619,0003 bd2 ba1.5k sqft207 Rosewood Cres, Chatham Kent, ON N7M 0V4For SaleMLS ID #26015698, Darren Hart, Sales Person, Royal Lepage Peifer Realty Brokerage Brokerage. Windsor-Essex County AOR
- C$639,0003 bd2 ba-- sqft203 Rosewood Cres, Chatham Kent, ON N7M 0V4For SaleMLS ID #26015699, Darren Hart, Sales Person, Royal Lepage Peifer Realty Brokerage Brokerage. Windsor-Essex County AOR
- C$759,9005 bd4 ba-- sqft125 Morning Glory Ln, Chatham Kent, ON N7L 5S5For SaleMLS ID #26015465, Jill Howe, Broker, Kw Signature Brokerage. Windsor-Essex County AOR
- C$949,9994 bd4 ba-- sqft54 Dundee Dr W, Chatham Kent, ON N7M 0S7For SaleMLS ID #26006136, Michelle Hetherington, Sales Person, Royal Lepage Peifer Realty Brokerage Brokerage. Windsor-Essex County AOR
- C$599,0003 bd2 ba1.5k sqft211 Rosewood Cres, Chatham Kent, ON N7M 0V4For SaleMLS ID #26015697, Darren Hart, Sales Person, Royal Lepage Peifer Realty Brokerage Brokerage. Windsor-Essex County AOR
- C$599,0005 bd3 ba-- sqft802 Keil Dr, Chatham Kent, ON N7M 0T4New ConstructionMLS ID #X13451866, CENTURY 21 ROYALTORS REALTY INC.. TRREB
- C$598,8883 bd2 ba-- sqft115 Howard Rd, Chatham Kent, ON N7M 0A4For SaleMLS ID #X13547046, RIGHT AT HOME REALTY INC.. TRREB
- C$585,9005 bd3 ba-- sqft39 Chippewa Dr, Chatham Kent, ON N7M 2B3For SaleMLS ID #26010376, Amanda Payne, Sales Person, O'brien Robertson Realty Inc. Brokerage Brokerage. Windsor-Essex County AOR
- C$579,9993 bd2 ba1.7k sqft86 Bordeaux Pl, Chatham Kent, ON N7M 0S4For SaleMLS ID #26009959, Jill Howe, Broker, Kw Signature Brokerage. Windsor-Essex County AOR
- C$899,9004 bd3 ba-- sqft64 Valencia Dr, Chatham Kent, ON N7L 0G3For SaleMLS ID #26015414, Hilary Van Ravens, Sales Person, Initia Real Estate (Ontario) Ltd. Brokerage. Windsor-Essex County AOR
- C$669,0004 bd3 ba1.6k sqft164 Grassland Grv, Chatham Kent, ON N7M 0S5For SaleMLS ID #26016221, Krista Mall, Sales Person, Royal Lepage Peifer Realty (Dresden) Brokerage. Windsor-Essex County AOR
- C$529,0003 bd2 ba-- sqft143 Howard Rd, Chatham Kent, ON N7M 0A4For SaleMLS ID #X13453240, HOMELIFE PLATINUM REALTY INC.. TRREB
