Welcome to 164 Grassland Grove, a stunning 2022-built bungalow tucked away on a quiet cul-de-sac in one of Chatham's most desirable south-end neighbourhoods. Offering over 1,600 sq. ft. of beautifully finished main-floor living, this exceptional home features 3+1 bedrooms and 3 full bathrooms, including a spacious primary suite with a walk-in closet and private ensuite. The bright, open-concept design showcases a beautiful white kitchen with a large island, seamlessly overlooking the dining and living areas, perfect for entertaining or everyday family living. The main floor also features the convenience of a laundry room and an attached true double-car garage with two overhead garage doors, providing plenty of space to comfortably park two vehicles while still offering additional storage. The fully finished basement expands the living space with a fourth bedroom, another full bathroom, a versatile bonus room ideal for a home office, gym, playroom, or hobby room, plus a large utility/storage room. Situated on a premium pie-shaped lot at the end of the cul-de-sac, the fully fenced backyard is perfect for families and entertaining, featuring a spacious deck and a brand-new gazebo. Tankless water heater is owned. Ideally located just minutes from Highway 401 for an easy commute and within highly sought-after school districts, this move-in-ready home offers the perfect blend of style, comfort, and convenience in one of Chatham's most desirable neighbourhoods.
For sale
C$669,000
164 Grassland Grv, Chatham Kent, ON N7M 0S5
4beds
1,622sqft
Single Family Residence, Ranch
Built in 2022
-- sqft lot
$-- Zestimate®
C$412/sqft
C$-- HOA
What's special
Quiet cul-de-sacBright open-concept designLaundry roomFully fenced backyardSpacious deckBrand-new gazebo
- 35 days |
- 20 |
- 1 |
Zillow last checked:
Listing updated:
Listed by:
Krista Mall, Sales Person,
Royal Lepage Peifer Realty (Dresden) Brokerage,
Kerry Mall, Sales Person,
Royal Lepage Peifer Realty (Dresden)
Source: Windsor-Essex County AOR,MLS®#: 26016221 Originating MLS®#: Chatham-Kent Association of REALTORS®
Originating MLS®#: Chatham-Kent Association of REALTORS®Facts & features
Interior
Bedrooms & bathrooms
- Bedrooms: 4
- Bathrooms: 3
- Full bathrooms: 3
Heating
- Natural Gas, Forced Air, Furnace
Cooling
- Central Air
Appliances
- Included: Dryer, Microwave Range Hood Combo, Refrigerator, Stove, Washer, Tankless Water Heater
Features
- Walk-In Closet
- Flooring: Laminate
- Basement: Full,Finished
Interior area
- Total structure area: 1,622
- Total interior livable area: 1,622 sqft
Property
Parking
- Total spaces: 2
- Parking features: Concrete Drive, Double Width Or More Drive, Double Garage, Attached, Inside Entrance
- Attached garage spaces: 2
- Has uncovered spaces: Yes
Features
- Patio & porch: Sundeck, Covered Porch
- Fencing: Fenced Yard
- Frontage length: 34.12
Lot
- Features: Cul-De-Sac, Landscaped, Acreage Info (Unknown)
Details
- Zoning: RL5-1505
Construction
Type & style
- Home type: SingleFamily
- Architectural style: Bungalow,Ranch
- Property subtype: Single Family Residence, Ranch
Materials
- Aluminum/Vinyl, Brick
- Foundation: Concrete Perimeter
- Roof: Asphalt Shingle
Condition
- Year built: 2022
Utilities & green energy
- Sewer: Sanitary
- Water: Municipal Water
- Utilities for property: Water Connected, Sewer Connected
Community & HOA
Location
- Region: Chatham Kent
Financial & listing details
- Price per square foot: C$412/sqft
- Annual tax amount: C$6,676
- Date on market: 7/7/2026
- Inclusions: Fridge, Stove, Dishwasher, Microwave Rangehood Combo, Washer, Dryer, All Window Coverings, All Light Fixtures, Gazebo.
- Ownership: Freehold
Price history
| Date | Event | Price |
|---|---|---|
| 7/7/2026 | Listed for sale | C$669,000C$412/sqft |
Source:  Windsor-Essex County AOR #26016221 Report a problem Windsor-Essex County AOR #26016221 Report a problem | ||
Public tax history
Tax history is unavailable.
Climate risks
Neighborhood: Chatham
Nearby schools
GreatSchools rating
- NAMillside Elementary SchoolGrades: PK-1Distance: 24.9 mi
- C$--3 bd2 ba-- sqft160 Grassland Grv, Chatham Kent, ON N7M0S5Off Market
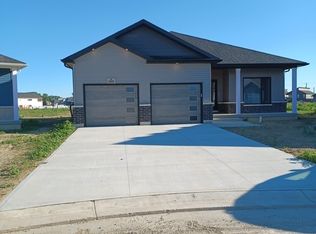
- C$499,9002 bd2 ba1.2k sqft166 Ironwood Trl, Chatham Kent, ON N7M0T3For Sale
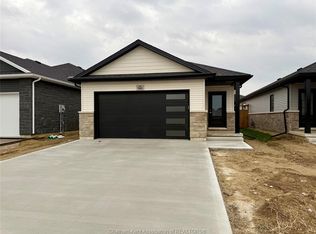
- C$464,9002 bd2 ba-- sqft167 Ironwood Trl, Chatham Kent, ON N7M0T3For Sale
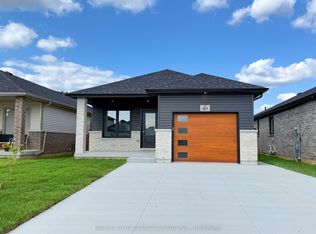
- C$489,9003 bd3 ba1.3k sqft171 Ironwood Trl, Chatham Kent, ON N7M0T3For Sale

- C$529,0003 bd2 ba-- sqft143 Howard Rd, Chatham Kent, ON N7M0A4For Sale
- C$564,9003 bd3 ba1.7k sqft199 Ironwood Trl, Chatham Kent, ON N7M0T3For Sale
- C$464,9002 bd2 ba1.1k sqft260 Ironwood Trl, Chatham Kent, ON N7M0A6For Sale
- C$425,9002 bd2 ba1.1k sqft240 Ironwood Trl, Chatham Kent, ON N7M0A6For Sale
Similar homes
- C$619,0003 bd2 ba1.5k sqft207 Rosewood Cres, Chatham Kent, ON N7M 0V4For Sale
 MLS ID #26015698, Darren Hart, Sales Person, Royal Lepage Peifer Realty Brokerage Brokerage. Windsor-Essex County AOR
 - C$564,9003 bd3 ba1.7k sqft199 Ironwood Trl, Chatham Kent, ON N7M 0T3For Sale
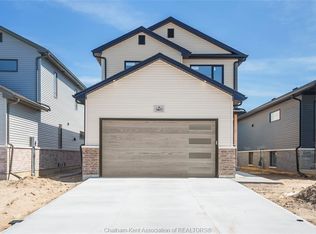 MLS ID #26012793, Katherine Rankin, Broker, Royal Lepage Peifer Realty Brokerage Brokerage. Windsor-Essex County AOR
 - C$614,9004 bd4 ba1.9k sqft32 Sherwood Ct, Chatham Kent, ON N7M 6L3For Sale
 MLS ID #26017926, Kristen Nead, Broker Of Record, Royal Lepage Peifer Realty Brokerage Brokerage. Windsor-Essex County AOR
 - C$599,0003 bd2 ba1.5k sqft211 Rosewood Cres, Chatham Kent, ON N7M 0V4For Sale
 MLS ID #26015697, Darren Hart, Sales Person, Royal Lepage Peifer Realty Brokerage Brokerage. Windsor-Essex County AOR
 - C$679,9003 bd2 ba1.8k sqft156 Rosewood Cres, Chatham Kent, ON N7M 0V4For SaleMLS ID #26018511, Ali Habib, Broker Of Record, Habib Realty Inc. Brokerage. Windsor-Essex County AOR
- C$629,9002 bd2 ba1.8k sqft248 Park Ave E, Chatham Kent, ON N7M 3V9For SaleMLS ID #26017027, Annita Zimmerman, Sales Person, Re/Max Preferred Realty Ltd. Brokerage. Windsor-Essex County AOR
- C$679,0003 bd2 ba1.6k sqft6619 Middle Line, Chatham Kent, ON N0P 1W0For SaleMLS ID #26014676, Elliot Wilton, Sales Person, Royal Lepage Peifer Realty(Blen) Brokerage Brokerage. Windsor-Essex County AOR
- C$719,9004 bd4 ba2.1k sqft11 Algonquian Dr, Chatham Kent, ON N7M 5Y2For SaleMLS ID #26014708, Rute Jorge, Broker, Thames Realty Ltd. Brokerage. Windsor-Essex County AOR
- C$624,9003 bd2 ba1.9k sqft83 Bloomington Way, Chatham Kent, ON N7L 0H2For SaleMLS ID #26018947, Eric Standel, Sales Person, Century 21 Local Home Team Realty Inc. Brokerage. Windsor-Essex County AOR
- C$729,0003 bd2 ba1.5k sqft67 Valencia Dr, Chatham Kent, ON N7L 0G3For SaleMLS ID #26015834, Elliot Wilton, Sales Person, Royal Lepage Peifer Realty(Blen) Brokerage Brokerage. Windsor-Essex County AOR
- C$606,0003 bd2 ba1.5k sqft26 Evening Dr, Chatham Kent, ON N7L 0B6For SaleMLS ID #26014420, Cynthia Padilla, Sales Person, Exp Realty Brokerage. Windsor-Essex County AOR
- C$599,9003 bd2 ba1.6k sqft43 Bloomington Way, Chatham Kent, ON N7L 0H2For SaleMLS ID #26018951, Eric Standel, Sales Person, Century 21 Local Home Team Realty Inc. Brokerage. Windsor-Essex County AOR
- C$549,9003 bd2 ba1.5k sqft116 Bloomington Way, Chatham Kent, ON N7L 0H2For SaleMLS ID #26018945, Eric Standel, Sales Person, Century 21 Local Home Team Realty Inc. Brokerage. Windsor-Essex County AOR
- C$899,9003 bd3 ba2.2k sqft27 Cramar Cres, Chatham Kent, ON N7M 6G3For SaleMLS ID #26018863, Ashley Wilton, Sales Person, Royal Lepage Peifer Realty(Blen) Brokerage Brokerage. Windsor-Essex County AOR
- C$669,9003 bd2 ba1.6k sqft119 Bloomington Way, Chatham Kent, ON N7L 0H2For SaleMLS ID #26008777, Jeff Godreau, Sales Person, Royal Lepage Peifer Realty Brokerage Brokerage. Windsor-Essex County AOR
- C$779,0005 bd3 ba1.8k sqft30 Rosewood Cres, Chatham Kent, ON N7M 0V4For SaleMLS ID #26008732, Jeff Godreau, Sales Person, Royal Lepage Peifer Realty Brokerage Brokerage. Windsor-Essex County AOR
- C$519,9004 bd2 ba1.8k sqft5 Phyllis Ave, Chatham Kent, ON N7M 3B8For SaleMLS ID #26014730, Laura Tourangeau, Broker, Royal Lepage Peifer Realty Inc. (Tilbury) Brokerage. Windsor-Essex County AOR
- C$535,0004 bd3 ba1.1k sqft7526 Grande River Line, Chatham Kent, ON N7M 5J7For SaleMLS ID #40831426, Bryan Jaskolka, Salesperson, CMI REAL ESTATE INC. ITSO
- C$664,9003 bd2 ba1.6k sqft108 Bloomington Way, Chatham Kent, ON N7L 0H2For SaleMLS ID #26008775, Jeff Godreau, Sales Person, Royal Lepage Peifer Realty Brokerage Brokerage. Windsor-Essex County AOR
- C$505,9004 bd3 ba1.7k sqft110 Lacroix St, Chatham Kent, ON N7M 2T6For SaleMLS ID #40852077, Michelle Provost, Salesperson, RE/MAX REAL ESTATE CENTRE INC., BROKERAGE. ITSO
