CUSTOM BUILT, QUALITY CONSTRUCTION, BRIGHT OPEN CONCEPT RANCHER! ALL BRICK AND STONE, LARGE COVERED REAR VERANDA FOR AFTERNOON SHADE, AS WELL AS A LARGE FRONT VERANDA WITH MORNING SHADE. 3 LARGE BEDROOMS, MASTER WITH 5 PC ENSUITE & WALK-IN CLOSET, 3 BATHS, SPACIOUS QUALITY WINDMILL CABINETS WITH GRANITE, GOURMET KITCHEN WITH LARGE ISLAND & PATIO DOORS OVERLOOKING THE COVERED DECK AND PARTICALLY FENCED YARD, DOUBLE CONCRETE DRIVE WITH STEEL MESH AND SWIRL FINISH, MODERN ENERGY EFFICIENT QUALITY H/VACWITH LIFE BREATH FILTER SYSTEM, ON DEMAND HWT. FULL BASEMENT DONE IN HIGH END EPOXY FLOORS. NUMEROUS EXTRAS WENT INTO THIS HOME THAT YOU CAN SEE! THIS HOME HAS NO TERIAN WARRANTY AS IT WAS BUILT BY THE OWNER. THIS HOME IS PROBABLY 1 OF 2 THAT IS ALL BRICK IN THE SUBDIVISION. A MUST TO SEE! CALL TODAY FOR YOUR PERSONAL VIEWING!
For sale
C$489,900
171 Ironwood Trl, Chatham Kent, ON N7M 0T3
3beds
1,300sqft
Ranch
Built in 2024
4,356 Square Feet Lot
$-- Zestimate®
C$377/sqft
C$-- HOA
What's special
Bright open concept rancherAll brick and stoneCovered deckOn demand hwt
- 16 days |
- 23 |
- 1 |
Zillow last checked:
Listing updated:
Listed by:
Dennis Craievich, Sales Person,
Re/Max Preferred Realty Ltd. Brokerage
Source: Windsor-Essex County AOR,MLS®#: 26017385 Originating MLS®#: Chatham-Kent Association of REALTORS®
Originating MLS®#: Chatham-Kent Association of REALTORS®Facts & features
Interior
Bedrooms & bathrooms
- Bedrooms: 3
- Bathrooms: 3
- Full bathrooms: 3
Heating
- Natural Gas, Forced Air, Furnace
Cooling
- Central Air, Fully Air Conditioned
Appliances
- Included: Tankless Water Heater
Features
- Walk-In Closet
- Basement: Full,Finished
Interior area
- Total structure area: 1,300
- Total interior livable area: 1,300 sqft
Property
Parking
- Total spaces: 1.5
- Parking features: Concrete Drive, Double Width Or More Drive, 1.5 Garage
- Garage spaces: 1.5
- Has uncovered spaces: Yes
Features
- Patio & porch: Sundeck
- Frontage length: 35.00
Lot
- Size: 4,356 Square Feet
- Features: Acreage Info (Unknown)
Details
- Zoning: RL5-1460
Construction
Type & style
- Home type: SingleFamily
- Architectural style: Ranch
- Property subtype: Ranch
Materials
- Brick, Stone
- Foundation: Concrete Perimeter
- Roof: Asphalt Shingle
Condition
- Year built: 2024
Utilities & green energy
- Sewer: Sanitary
- Water: Municipal Water
- Utilities for property: Water Connected, Sewer Connected
Community & HOA
Location
- Region: Chatham Kent
Financial & listing details
- Price per square foot: C$377/sqft
- Date on market: 7/20/2026
- Ownership: Freehold
D
Dennis Craievich, Sales Person
(519) 436-3505
By pressing Contact Agent, you agree that the real estate professional identified above may call/text you about your search, which may involve use of automated means and pre-recorded/artificial voices. You don't need to consent as a condition of buying any property, goods, or services. Message/data rates may apply. You also agree to our Terms of Use. Zillow does not endorse any real estate professionals. We may share information about your recent and future site activity with your agent to help them understand what you're looking for in a home.
Price history
| Date | Event | Price |
|---|---|---|
| 7/20/2026 | Listed for sale | C$489,900C$377/sqft |
Source:  Windsor-Essex County AOR #26017385 Report a problem Windsor-Essex County AOR #26017385 Report a problem | ||
Public tax history
Tax history is unavailable.
Climate risks
Neighborhood: Chatham
Nearby schools
GreatSchools rating
- NAMillside Elementary SchoolGrades: PK-1Distance: 24.9 mi
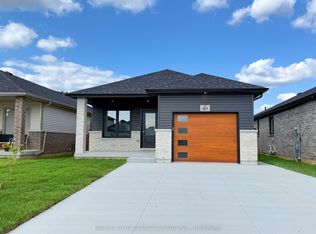
- C$464,9002 bd2 ba-- sqft167 Ironwood Trl, Chatham Kent, ON N7M0T3For Sale
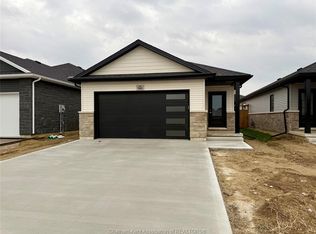
- C$499,9002 bd2 ba1.2k sqft166 Ironwood Trl, Chatham Kent, ON N7M0T3For Sale
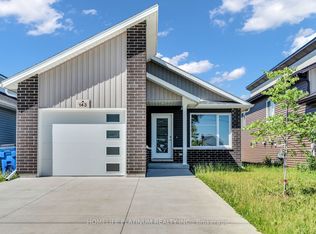
- C$529,0003 bd2 ba-- sqft143 Howard Rd, Chatham Kent, ON N7M0A4For Sale
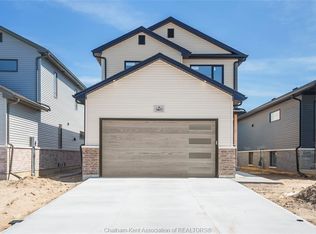
- C$564,9003 bd3 ba1.7k sqft199 Ironwood Trl, Chatham Kent, ON N7M0T3For Sale
- C$669,0004 bd3 ba1.6k sqft164 Grassland Grv, Chatham Kent, ON N7M0S5For Sale
- C$--3 bd2 ba-- sqft160 Grassland Grv, Chatham Kent, ON N7M0S5Off Market
- C$598,8883 bd2 ba-- sqft115 Howard Rd, Chatham Kent, ON N7M0A4For Sale
- C$464,9002 bd2 ba1.1k sqft260 Ironwood Trl, Chatham Kent, ON N7M0A6For Sale
Similar homes
- C$499,9002 bd2 ba1.2k sqft166 Ironwood Trl, Chatham Kent, ON N7M 0T3For SaleMLS ID #26007819, Katherine Rankin, Broker, Royal Lepage Peifer Realty Brokerage Brokerage. Windsor-Essex County AOR
- C$564,9003 bd3 ba1.7k sqft199 Ironwood Trl, Chatham Kent, ON N7M 0T3For SaleMLS ID #26012793, Katherine Rankin, Broker, Royal Lepage Peifer Realty Brokerage Brokerage. Windsor-Essex County AOR
- C$505,9004 bd3 ba1.7k sqft110 Lacroix St, Chatham Kent, ON N7M 2T6For Sale
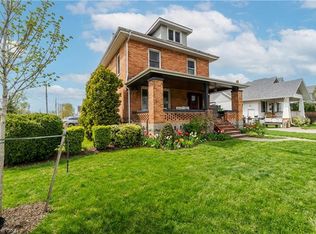 MLS ID #40852077, Michelle Provost, Salesperson, RE/MAX REAL ESTATE CENTRE INC., BROKERAGE. ITSO
 - C$464,9002 bd2 ba1.1k sqft260 Ironwood Trl, Chatham Kent, ON N7M 0A6For Sale
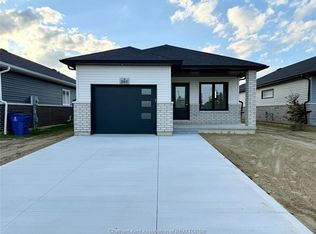 MLS ID #26007821, Katherine Rankin, Broker, Royal Lepage Peifer Realty Brokerage Brokerage. Windsor-Essex County AOR
 - C$535,0004 bd3 ba1.1k sqft7526 Grande River Line, Chatham Kent, ON N7M 5J7For SaleMLS ID #40831426, Bryan Jaskolka, Salesperson, CMI REAL ESTATE INC. ITSO
- C$599,0003 bd2 ba1.5k sqft211 Rosewood Cres, Chatham Kent, ON N7M 0V4For SaleMLS ID #26015697, Darren Hart, Sales Person, Royal Lepage Peifer Realty Brokerage Brokerage. Windsor-Essex County AOR
- C$435,9002 bd2 ba1.1k sqft244 Ironwood Trl, Chatham Kent, ON N7M 0A6For SaleMLS ID #26012815, Katherine Rankin, Broker, Royal Lepage Peifer Realty Brokerage Brokerage. Windsor-Essex County AOR
- C$425,9002 bd2 ba1.1k sqft240 Ironwood Trl, Chatham Kent, ON N7M 0A6For SaleMLS ID #26012802, Katherine Rankin, Broker, Royal Lepage Peifer Realty Brokerage Brokerage. Windsor-Essex County AOR
- C$399,9003 bd2 ba1k sqft146 Canterbury St, Chatham Kent, ON N7L 3S7For SaleMLS ID #26018260, Ashley Wilton, Sales Person, Royal Lepage Peifer Realty(Blen) Brokerage Brokerage. Windsor-Essex County AOR
- C$619,0003 bd2 ba1.5k sqft207 Rosewood Cres, Chatham Kent, ON N7M 0V4For SaleMLS ID #26015698, Darren Hart, Sales Person, Royal Lepage Peifer Realty Brokerage Brokerage. Windsor-Essex County AOR
- C$524,9002 bd2 ba1.3k sqft597 Keil Trl N, Chatham Kent, ON N7L 5R2For SaleMLS ID #26017803, Eric Standel, Sales Person, Century 21 Local Home Team Realty Inc. Brokerage. Windsor-Essex County AOR
- C$545,9303 bd3 ba1.4k sqft40 Duskridge Rd, Chatham Kent, ON N7L 0G7For SaleMLS ID #26018894, Bill Myers, Broker, Advanced Realty Solutions Inc. Brokerage. Windsor-Essex County AOR
- C$545,9303 bd3 ba1.4k sqft36 Duskridge Rd, Chatham Kent, ON N7L 0G7For SaleMLS ID #26018900, Bill Myers, Broker, Advanced Realty Solutions Inc. Brokerage. Windsor-Essex County AOR
- C$679,9003 bd2 ba1.8k sqft156 Rosewood Cres, Chatham Kent, ON N7M 0V4For SaleMLS ID #26018511, Ali Habib, Broker Of Record, Habib Realty Inc. Brokerage. Windsor-Essex County AOR
- C$614,9004 bd4 ba1.9k sqft32 Sherwood Ct, Chatham Kent, ON N7M 6L3For SaleMLS ID #26017926, Kristen Nead, Broker Of Record, Royal Lepage Peifer Realty Brokerage Brokerage. Windsor-Essex County AOR
- C$599,0003 bd3 ba1.5k sqft48 Veranda Ct, Chatham Kent, ON N7L 0B4For SaleMLS ID #26017351, Kelly-Anne Appleton, Sales Person, Royal Lepage Peifer Realty Brokerage Brokerage. Windsor-Essex County AOR
- C$484,9006 bd1 ba1.3k sqft133 Main St E, Chatham Kent, ON N0P 2C0For SaleMLS ID #26018857, Leo Shanahan, Sales Person, Shanahan Realty Inc., Real Estate Brokerage Brokerage. Windsor-Essex County AOR
- C$669,0004 bd3 ba1.6k sqft164 Grassland Grv, Chatham Kent, ON N7M 0S5For SaleMLS ID #26016221, Krista Mall, Sales Person, Royal Lepage Peifer Realty (Dresden) Brokerage. Windsor-Essex County AOR
- C$719,9003 bd2 ba1.6k sqft15 Sienna Ct, Chatham Kent, ON N7M 0R9For SaleMLS ID #26015335, Elliot Wilton, Sales Person, Royal Lepage Peifer Realty(Blen) Brokerage Brokerage. Windsor-Essex County AOR
- C$529,9004 bd2 ba1.8k sqft5 Phyllis Ave, Chatham Kent, ON N7M 3B8For SaleMLS ID #26014730, Laura Tourangeau, Broker, Royal Lepage Peifer Realty Inc. (Tilbury) Brokerage. Windsor-Essex County AOR
