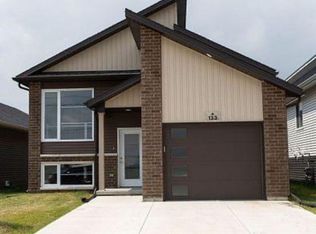
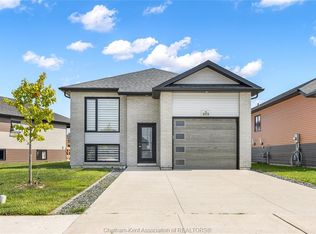
Welcome to this beautifully built 3 Bedroom Detached Bungalow that combines modern comfort with everyday practicality on one level. Boasting three generous bedrooms, each with its own closet, and two sleek bathrooms, this home is designed for effortless living. The stylish kitchen features stainless steel appliances, a double sink, and ample counter space perfect for both daily meals and entertaining guests. Enjoy added privacy with no rear neighbours. Inside, a bright, neutral palette enhances the open feel. The unfinished basement is a blank canvas with rough-ins for a full bathroom and plenty of room to create two additional bedrooms, a family room, or a home gym tailored to your needs. Step outside to relax on the covered 14' x 9' concrete patio and take in the spacious backyard, ideal for play, gardening, or quiet evenings under the sky. Thoughtfully designed with modern finishes and room to grow, this inviting home offers the lifestyle you've been waiting for. Close to Hwy401,Public Transit and all other Amenities. Perfect layout and Full of Sunlight.
For sale
C$495,000
143 Howard Rd, Chatham Kent, ON N7M 0A4
3beds
2baths
Single Family Residence
Built in ----
4,375 Square Feet Lot
$-- Zestimate®
C$--/sqft
C$-- HOA
What's special
Two sleek bathroomsStylish kitchenStainless steel appliancesDouble sinkAmple counter spaceBright neutral paletteSpacious backyard
- 1 day
- 1
- 0
Zillow last checked:
Listing updated:
Listed by:
HOMELIFE PLATINUM REALTY INC.
Source: TRREB,MLS®#: X13815550 Originating MLS®#: Toronto Regional Real Estate Board
Originating MLS®#: Toronto Regional Real Estate BoardFacts & features
Interior
Bedrooms & bathrooms
- Bedrooms: 3
- Bathrooms: 2
Primary bedroom
- Level: Main
- Dimensions: 3.51 x 4.19
Bedroom 2
- Level: Main
- Dimensions: 3.05 x 3.05
Bedroom 3
- Level: Main
- Dimensions: 3.51 x 3.05
Dining room
- Level: Main
- Dimensions: 3.25 x 3.68
Kitchen
- Level: Main
- Dimensions: 3.25 x 5.18
Living room
- Level: Main
- Dimensions: 3.96 x 5.64
Heating
- Forced Air, Gas
Cooling
- Central Air
Features
- None
- Basement: Unfinished
- Has fireplace: No
Interior area
- Living area range: 1100-1500 null
Property
Parking
- Total spaces: 3
- Parking features: Available
- Has garage: Yes
Features
- Pool features: None
Lot
- Size: 4,375 Square Feet
- Features: Park
Details
- Parcel number: 005261413
Construction
Type & style
- Home type: SingleFamily
- Architectural style: Bungalow
- Property subtype: Single Family Residence
Materials
- Aluminum Siding, Brick Front
- Foundation: Concrete
- Roof: Shingle
Utilities & green energy
- Sewer: Sewer
Community & HOA
Location
- Region: Chatham Kent
Financial & listing details
- Annual tax amount: C$5,200
- Date on market: 9/22/2026
Price history
Price history is unavailable.
Public tax history
Tax history is unavailable.
Climate risks
Neighborhood: Chatham

Similar homes
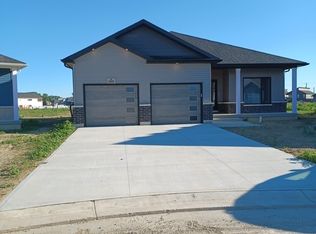
- C$499,9004 bd3 ba1.5k sqft62 Moonstone Cres, Chatham Kent, ON N7M 0S2For Sale
 MLS ID #26022310, Megan Canniff, Sales Person, Royal Lepage Peifer Realty, Brokerage Brokerage. Windsor-Essex County AOR
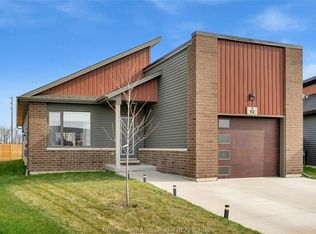
 - C$538,8883 bd2 ba-- sqft115 Howard Rd, Chatham Kent, ON N7M 0A4For Sale
 MLS ID #X13547046, RIGHT AT HOME REALTY INC.. TRREB
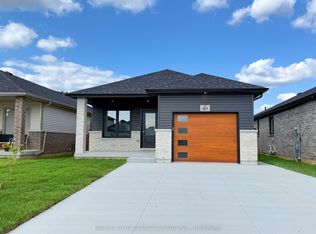
 - C$464,9002 bd2 ba-- sqft167 Ironwood Trl, Chatham Kent, ON N7M 0T3For Sale
 MLS ID #X13574632, RE/MAX REAL ESTATE CENTRE INC.. TRREB
 - C$549,9004 bd3 ba-- sqft203 Moonstone Cres, Chatham Kent, ON N7M 0S1For Sale
 MLS ID #26021175, Jeff Godreau, Sales Person, Royal Lepage Peifer Realty, Brokerage Brokerage. Windsor-Essex County AOR
