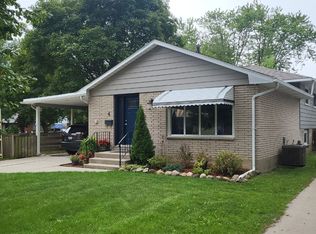
Welcome to this charming 3 level backsplit in the highly desirable Birdland subdivision on the North side of Chatham! With great curb appeal, a spacious floor plan and plenty of room for the whole family, this home checks a lot of the boxes you’ve been looking for. The fully insulated, heated and cooled attached garage is a fantastic bonus, along with the large, private and fully fenced backyard. Step inside to a good sized foyer leading into the inviting kitchen with plenty of space for preparing family meals and entertaining. The dining room and living room offer bright, open windows that bring in plenty of natural light and provide views of the outdoors. Upstairs you’ll find 3 perfectly sized bedrooms and a spacious bathroom complete with a bathtub and skylight. The lower level has been fully renovated and features an incredibly large primary bedroom with a 2 piece ensuite and oversized walk in closet, creating a comfortable and private space to unwind. Outside, the backyard was fully landscaped in 2025, giving you a great space to relax, entertain and enjoy. This is a wonderful home in a sought after neighbourhood, just waiting for its next owners to make it their own. Stop by and see for yourself. Home is Where the Hart is!
For sale
C$449,000
150 Lark St, Chatham Kent, ON N7L 3Z7
3beds
Single Family Residence
Built in 1972
5,662 Square Feet Lot
$-- Zestimate®
C$--/sqft
C$-- HOA
What's special
Great curb appealSpacious floor planGood sized foyerInviting kitchenNatural lightViews of the outdoorsIncredibly large primary bedroom
- 19 hours
- 4
- 0
Zillow last checked:
Listing updated:
Listed by:
Darren Hart, Sales Person,
Royal Lepage Peifer Realty, Brokerage Brokerage,
Patrick Pinsonneault, Broker,
Royal Lepage Peifer Realty, Brokerage
Source: Windsor-Essex County AOR,MLS®#: 26021104 Originating MLS®#: Chatham-Kent Association of REALTORS®
Originating MLS®#: Chatham-Kent Association of REALTORS®Facts & features
Interior
Bedrooms & bathrooms
- Bedrooms: 3
- Bathrooms: 2
- Full bathrooms: 1
- 1/2 bathrooms: 1
Heating
- Natural Gas, Forced Air, Furnace
Cooling
- Central Air, Air Conditioner
Appliances
- Included: Gas Water Heater
Features
- Basement: Partial,Finished
Property
Parking
- Parking features: Concrete Drive, Attached
- Has attached garage: Yes
- Has uncovered spaces: Yes
Features
- Levels: Back Split 3 Level
- Frontage length: 50.19
Lot
- Size: 5,662 Square Feet
- Features: Playground Nearby, Shopping Nearby
Details
- Zoning: RL1
Construction
Type & style
- Home type: SingleFamily
- Property subtype: Single Family Residence
Materials
- Aluminum/Vinyl, Brick
- Foundation: Block
Condition
- Year built: 1972
Utilities & green energy
- Sewer: Sanitary
- Water: Municipal Water
- Utilities for property: Water Connected, Sewer Connected
Community & HOA
Location
- Region: Chatham Kent
Financial & listing details
- Annual tax amount: C$3,484
- Date on market: 10/1/2026
- Ownership: Freehold
Price history
| Date | Event | Price |
|---|---|---|
| 10/1/2026 | Listed for sale | C$449,000 |
Source:  Windsor-Essex County AOR #26021104 Report a problem Windsor-Essex County AOR #26021104 Report a problem | ||
Public tax history
Tax history is unavailable.
Climate risks
Neighborhood: Chatham
Similar homes
- C$417,9004 bd2 ba-- sqft147 Coverdale St, Chatham Kent, ON N7L 2V1For Sale
 MLS ID #26023857, Jeff Godreau, Sales Person, Royal Lepage Peifer Realty, Brokerage Brokerage. Windsor-Essex County AOR
 - C$449,0003 bd3 ba-- sqft591 King St W, Chatham Kent, ON N7M 1H7For Sale
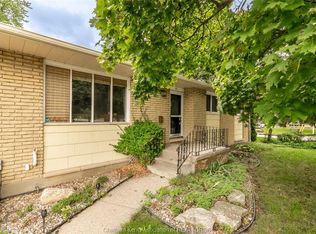 MLS ID #26023270, Bridget Blonde, Sales Person, Nest Realty Inc. Brokerage. Windsor-Essex County AOR
 - C$439,9003 bd3 ba-- sqft6 Craven Dr, Chatham Kent, ON N7L 3T8For Sale
 MLS ID #26022685, Ryan Rusnak, Sales Person, Advanced Realty Solutions Inc. Brokerage. Windsor-Essex County AOR
 - C$427,0004 bd2 ba1k sqft85 Pheasant Dr, Chatham Kent, ON N7L 1H3For Sale
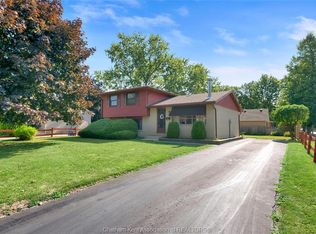 MLS ID #26018831, Kristen Nead, Broker Of Record, Royal Lepage Peifer Realty, Brokerage Brokerage. Windsor-Essex County AOR
