Welcome to this beautifully maintained brick ranch located just west of Keil Drive in a sought-after neighbourhood close to the new Catholic school and St. Clair College. This very well-kept, move-in-ready home is ideal for retirees, first-time buyers, or families looking for comfort, space, and a fantastic location. The main level offers a bright, open-concept layout with a spacious kitchen and living area that flows effortlessly for everyday living and entertaining. The home features 4 bedrooms and 3 bathrooms, including multiple bedrooms with their own ensuite baths, providing privacy and convenience for family members or guests. Hardwood, ceramic tile and new carpet flooring run throughout, and the thoughtful ranch design allows for easy, one-level living with functional, well-planned space. The fully finished basement adds valuable living area—perfect for a rec room, home office, gym, or guest space—giving you flexibility to suit your lifestyle. Step outside to a large, deep, fully fenced backyard, ideal for entertaining, relaxing, or letting kids and pets play. The property also includes a two-car attached garage and a large concrete driveway, offering ample parking and storage. A solid, meticulously cared-for ranch in a great location close to schools, St. Clair College, shopping, and amenities—this home checks all the boxes.
For sale
C$549,900
653 McNaughton Ave W, Chatham Kent, ON N7L 5P7
4beds
Single Family Residence, Ranch
Built in 2001
7,840 Square Feet Lot
$-- Zestimate®
C$--/sqft
C$-- HOA
What's special
- 85 days |
- 13 |
- 0 |
Zillow last checked:
Listing updated:
Listed by:
Cassandra Duquette, Sales Person,
Deerbrook Realty Inc. Brokerage
Source: Windsor-Essex County AOR,MLS®#: 26011640 Originating MLS®#: Windsor-Essex County Association of REALTORS®
Originating MLS®#: Windsor-Essex County Association of REALTORS®Facts & features
Interior
Bedrooms & bathrooms
- Bedrooms: 4
- Bathrooms: 3
- Full bathrooms: 3
Heating
- Natural Gas, Forced Air, Furnace
Cooling
- Central Air
Appliances
- Included: Dishwasher, Dryer, Refrigerator, Stove, Washer, Gas Water Heater
Features
- Flooring: Carpet, Laminate
- Basement: Full,Finished
- Fireplace features: Fireplace 1 Fuel (Gas), Fireplace 1 (Direct Vent)
Property
Parking
- Total spaces: 2
- Parking features: Concrete Drive, Double Width Or More Drive, Finished Drive, Double Garage, Attached, Inside Entrance
- Attached garage spaces: 2
- Has uncovered spaces: Yes
Features
- Patio & porch: Sundeck
- Frontage length: 54.99
Lot
- Size: 7,840 Square Feet
- Features: Landscaped, Playground Nearby
Details
- Zoning: RL3
Construction
Type & style
- Home type: SingleFamily
- Architectural style: Bungalow,Ranch
- Property subtype: Single Family Residence, Ranch
Materials
- Aluminum/Vinyl, Brick
- Foundation: Concrete Perimeter
Condition
- Year built: 2001
Utilities & green energy
- Sewer: Sanitary
- Water: Municipal Water
- Utilities for property: Water Connected, Sewer Connected
Community & HOA
Location
- Region: Chatham Kent
Financial & listing details
- Annual tax amount: C$5,462
- Date on market: 5/20/2026
- Ownership: Freehold
Price history
| Date | Event | Price |
|---|---|---|
| 5/20/2026 | Listed for sale | C$549,900 |
Source:  Windsor-Essex County AOR #26011640 Report a problem Windsor-Essex County AOR #26011640 Report a problem | ||
Public tax history
Tax history is unavailable.
Climate risks
Neighborhood: Chatham
Nearby schools
GreatSchools rating
- NAMillside Elementary SchoolGrades: PK-1Distance: 22.9 mi
- 5/10Algonac High SchoolGrades: 7-12Distance: 24.1 mi
- C$524,9002 bd2 ba1.3k sqft597 Keil Trl N, Chatham Kent, ON N7L5R2For Sale
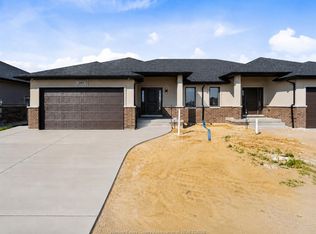
- C$525,0003 bd3 ba-- sqft35 Home Pl, Chatham Kent, ON N7L5P4For Sale

- C$589,0004 bd3 ba-- sqft22 University Dr, Chatham Kent, ON N7L4V5For Sale

- C$439,9993 bd2 ba-- sqft22 Villa Ct, Chatham Kent, ON N7L5P5For Sale
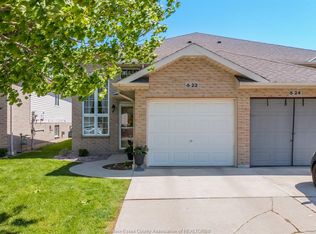
- C$559,0004 bd3 ba-- sqft433 Keil Trl N, Chatham Kent, ON N7L5R2For Sale
- C$--3 bd3 ba1.8k sqft435 Keil Trl N, Chatham Kent, ON N7L5R2Off Market
- C$599,0003 bd3 ba1.5k sqft48 Veranda Ct, Chatham Kent, ON N7L0B4For Sale
- C$625,0005 bd3 ba-- sqft422 Twilight Trl, Chatham Kent, ON N7L0B9For Sale
Similar homes
- C$525,0003 bd3 ba-- sqft35 Home Pl, Chatham Kent, ON N7L 5P4For SaleMLS ID #26018645, Bridget Blonde, Sales Person, Nest Realty Inc. Brokerage. Windsor-Essex County AOR
- C$559,0004 bd3 ba-- sqft433 Keil Trl N, Chatham Kent, ON N7L 5R2For Sale
 MLS ID #26011972, Lisa Zimmer, Sales Person, Royal Lepage Peifer Realty Brokerage Brokerage. Windsor-Essex County AOR
 - C$575,0004 bd2 ba3k sqft138 Elizabeth St, Chatham Kent, ON N7L 2Y4For Sale
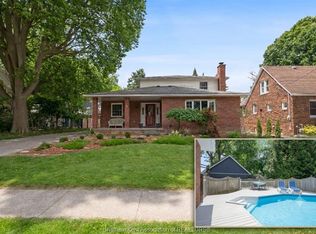 MLS ID #26019527, Kristen Nead, Broker Of Record, Royal Lepage Peifer Realty Brokerage Brokerage. Windsor-Essex County AOR
 - C$539,0005 bd3 ba-- sqft36 Plantation Pl, Chatham Kent, ON N7M 6G7For Sale
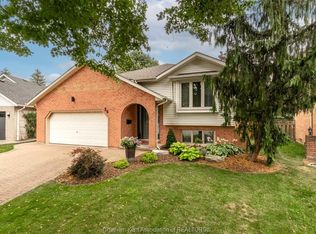 MLS ID #26017600, Meg Lyttle, Broker Of Record, Nest Realty Inc. Brokerage. Windsor-Essex County AOR
 - C$529,0005 bd3 ba-- sqft59 Blossom Pl, Chatham Kent, ON N7L 5L4For SaleMLS ID #26019276, Laurie Dehaw, Sales Person, Advanced Realty Solutions Inc. Brokerage. Windsor-Essex County AOR
- C$539,0004 bd3 ba-- sqft76 Pamela Cres, Chatham Kent, ON N7L 4S5For SaleMLS ID #26015737, Matthew Romeo, Sales Person, Royal Lepage Peifer Realty Brokerage Brokerage. Windsor-Essex County AOR
- C$437,0004 bd2 ba1k sqft85 Pheasant Dr, Chatham Kent, ON N7L 1H3For SaleMLS ID #26018831, Kristen Nead, Broker Of Record, Royal Lepage Peifer Realty Brokerage Brokerage. Windsor-Essex County AOR
- C$509,9004 bd2 ba-- sqft19 Kirkcaldy Pl, Chatham Kent, ON N7L 4H7For SaleMLS ID #26017739, Jenifer Bocsan, Sales Person, Realty House Inc. Brokerage Brokerage. Windsor-Essex County AOR
- C$565,0004 bd3 ba-- sqft93 Gregory Dr E, Chatham Kent, ON N7L 0C9For SaleMLS ID #26017282, Barbara Phillips, Broker Of Record, Barbara Phillips Real Estate Broker Brokerage Brokerage. Windsor-Essex County AOR
- C$599,0004 bd3 ba-- sqft164 Valley Rd, Chatham Kent, ON N7L 5L4For SaleMLS ID #26017959, Jeff Godreau, Sales Person, Royal Lepage Peifer Realty Brokerage Brokerage. Windsor-Essex County AOR
- C$679,9004 bd3 ba-- sqft45 Morning Glory Ln, Chatham Kent, ON N7L 5R6For SaleMLS ID #26018836, Ashley Amato, Broker, Royal Lepage Peifer Realty Brokerage Brokerage. Windsor-Essex County AOR
- C$439,9004 bd2 ba-- sqft35 Crystal Dr, Chatham Kent, ON N7M 3C6For SaleMLS ID #26019554, Victoria Wiebenga, Sales Person, Realty Connects Inc. Brokerage. Windsor-Essex County AOR
- C$439,9993 bd2 ba-- sqft22 Villa Ct, Chatham Kent, ON N7L 5P5For SaleMLS ID #26017007, Goran Todorovic , Broker Of Record, Remax Care Realty Brokerage. Windsor-Essex County AOR
- C$564,9003 bd4 ba-- sqft170 Lacroix St, Chatham Kent, ON N7M 2V2For SaleMLS ID #26016196, Barbara Phillips, Broker Of Record, Barbara Phillips Real Estate Broker Brokerage Brokerage. Windsor-Essex County AOR
- C$499,9994 bd2 ba-- sqft10 Phyllis Ave, Chatham Kent, ON N7M 3B9For SaleMLS ID #26015715, Goran Todorovic , Broker Of Record, Remax Care Realty Brokerage. Windsor-Essex County AOR
- C$469,9004 bd2 ba-- sqft264 Baldoon Rd, Chatham Kent, ON N7L 1E6For SaleMLS ID #26019072, Rose Russo, Deerbrook Realty Inc. Brokerage. Windsor-Essex County AOR
- C$479,9004 bd2 ba-- sqft100 Argyle Cres, Chatham Kent, ON N7L 4T8For SaleMLS ID #26016706, Scott Poulin, Sales Person, Royal Lepage Peifer Realty Brokerage Brokerage. Windsor-Essex County AOR
- C$575,0005 bd3 ba-- sqft39 Chippewa Dr, Chatham Kent, ON N7M 2B3For SaleMLS ID #26018590, Amanda Payne, Sales Person, O'brien Robertson Realty Inc. Brokerage Brokerage. Windsor-Essex County AOR
- C$449,0003 bd2 ba-- sqft214 Baldoon Rd, Chatham Kent, ON N7L 1E3For SaleMLS ID #26018229, Jeff Godreau, Sales Person, Royal Lepage Peifer Realty Brokerage Brokerage. Windsor-Essex County AOR
- C$614,9004 bd4 ba1.9k sqft32 Sherwood Ct, Chatham Kent, ON N7M 6L3For SaleMLS ID #26017926, Kristen Nead, Broker Of Record, Royal Lepage Peifer Realty Brokerage Brokerage. Windsor-Essex County AOR
