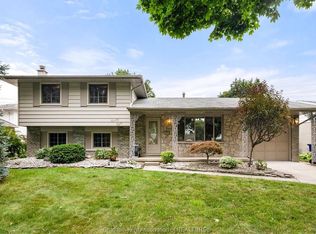
Located in the highly popular Birdland subdivision on Chatham’s north side, this well maintained three-level side split has been lovingly cared for by the same owners for the past 40 years, with pride of ownership evident throughout. Step inside to a bright and welcoming living room featuring a large picture window that fills the space with natural light, along with a stylish electric fireplace feature wall. The spacious kitchen offers ample cabinetry, stainless steel appliances, a bright eat-in dining area, and patio doors leading to an impressive rear addition that overlooks the beautifully landscaped backyard. Upstairs, you’ll find three generous bedrooms and a well-appointed 4pc bathroom. The lower level provides even more living space with a family room featuring a gas fireplace and bar area, making it the perfect place to entertain, along with a 3pc bathroom and a large laundry/utility room. Outside, you’ll immediately appreciate the exceptional curb appeal, highlighted by a massive concrete driveway leading to an oversized heated 1.5-car garage/shop that is ideal for storage, hobbies, or projects. The private backyard is a true retreat, complete with a patio, gazebo, storage shed, mature gardens, irrigation to rear and front yard and plenty of green space to relax or entertain family and friends. This is a wonderful opportunity to own a meticulously maintained home in one of Chatham’s desirable neighbourhoods! Call today to book your private showing!
2 days
|
21
|
0
|
Zillow last checked:
Listing updated:
Listed by:
Jeff Godreau, Sales Person,
Royal Lepage Peifer Realty Brokerage Brokerage,
Scott Poulin, Sales Person,
Royal Lepage Peifer Realty Brokerage
Source: Windsor-Essex County AOR,MLS®#: 26018229Originating MLS®#: Chatham-Kent Association of REALTORS®
Parking features: Concrete Drive, Double Width Or More Drive, 1.5 Garage, Detached, Heated Garage
Garage spaces: 1.5
Has uncovered spaces: Yes
Features
Levels: Side Split 3 Level,Split Level
Patio & porch: Patio
Fencing: Fenced Yard
Frontage length: 60.06
Lot
Size: 9,278 Square Feet
Features: Landscaped, Playground Nearby, Wooded, Underground Sprinkler System
Details
Additional structures: Storage Shed, Workshop
Zoning: RL1
Construction
Type & style
Home type: SingleFamily
Property subtype: Single Family Residence
Materials
Brick, Concrete/Stucco
Foundation: Block
Roof: Metal
Condition
Year built: 1966
Utilities & green energy
Sewer: Sanitary
Water: Municipal Water
Utilities for property: Water Connected, Sewer Connected
Community & HOA
Location
Region: Chatham Kent
Financial & listing details
Annual tax amount: C$3,461
Date on market: 7/30/2026
Inclusions: Rain Barrel, Compost, Gazebo, Fridge, Stove, Dishwasher, Over The Range Microwave
Ownership: Freehold
Jeff Godreau, Sales Person
(519) 365-4852
By pressing Contact Agent, you agree that the real estate professional identified above may call/text you about your search, which may involve use of automated means and pre-recorded/artificial voices. You don't need to consent as a condition of buying any property, goods, or services. Message/data rates may apply. You also agree to our Terms of Use. Zillow does not endorse any real estate professionals. We may share information about your recent and future site activity with your agent to help them understand what you're looking for in a home.