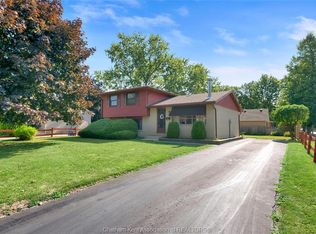
Welcome to this spacious 4 bedroom, 2 bathroom home located in a quiet Chatham neighbourhood. Offering plenty of living space throughout, this home provides a functional layout with room for families, guests, entertaining, and plenty of room to grow. The main floor features a generous living room, spacious kitchen and dining area, and a bright sunroom. Upstairs, you’ll find three bedrooms and a full bathroom, while the lower levels offer a fourth bedroom, second bathroom, additional living space, and a large finished den. With plenty of space already in place, this home is ready for its new owners to add their personal touches and make it their own. Whether you're looking for a family home with room to grow or a property you can put your own stamp on, 98 Cardinal Crescent offers exactly this!
For sale
C$429,999
98 Cardinal Cres, Chatham Kent, ON N7L 3V3
4beds
Single Family Residence
Built in 1971
7,187 Square Feet Lot
$-- Zestimate®
C$--/sqft
C$-- HOA
What's special
Functional layoutBright sunroomLarge finished den
- 50 days
- 17
- 2
Zillow last checked:
Listing updated:
Listed by:
Christian Bechard, Sales Person,
Match Realty Inc. Brokerage
Source: Windsor-Essex County AOR,MLS®#: 26019555 Originating MLS®#: Chatham-Kent Association of REALTORS®
Originating MLS®#: Chatham-Kent Association of REALTORS®Facts & features
Interior
Bedrooms & bathrooms
- Bedrooms: 4
- Bathrooms: 2
- Full bathrooms: 2
Heating
- Natural Gas, Forced Air, Furnace
Cooling
- Central Air
Appliances
- Included: Gas Water Heater
Features
- Atrium / Sunroom, Central Vacuum - R/I
- Flooring: Carpet, Laminate
- Windows: Skylight
- Basement: Full,Partially Finished
- Fireplace features: Fireplace 1 (Conventional/Natural)
Property
Parking
- Total spaces: 1
- Parking features: Concrete Drive, Front Drive, Single Garage, Attached, Automatic Garage Door Opener
- Attached garage spaces: 1
- Has uncovered spaces: Yes
Features
- Levels: Side Split 4 Level
- Patio & porch: Sundeck
- Fencing: Fenced Yard
- Frontage length: 72.13
Lot
- Size: 7,187 Square Feet
- Features: Playground Nearby, Acreage Info (Unknown)
Details
- Additional structures: Storage Shed
- Zoning: RL1
Construction
Type & style
- Home type: SingleFamily
- Property subtype: Single Family Residence
Materials
- Aluminum/Vinyl, Brick
- Foundation: Block
Condition
- Year built: 1971
Utilities & green energy
- Sewer: Sanitary
- Water: Municipal Water
- Utilities for property: Water Connected, Sewer Connected
Community & HOA
Location
- Region: Chatham Kent
Financial & listing details
- Annual tax amount: C$3,800
- Date on market: 8/12/2026
- Inclusions: Fridge, Stove, Dishwasher, Washer, Dryer, Microwave/hood-range Combo
- Ownership: Freehold
Price history
| Date | Event | Price |
|---|---|---|
| 9/14/2026 | Price change | C$429,999-4.2% |
Source:  Windsor-Essex County AOR #26019555 Report a problem Windsor-Essex County AOR #26019555 Report a problem | ||
| 8/26/2026 | Price change | C$449,000-2.2% |
Source: Windsor-Essex County AOR #26019555 Report a problem | ||
| 8/12/2026 | Listed for sale | C$459,000 |
Source: Windsor-Essex County AOR #26019555 Report a problem | ||
Public tax history
Tax history is unavailable.
Climate risks
Neighborhood: Chatham


Similar homes
- C$449,0003 bd2 ba-- sqft150 Lark St, Chatham Kent, ON N7L 3Z7For Sale
 MLS ID #26021104, Darren Hart, Sales Person, Royal Lepage Peifer Realty, Brokerage Brokerage. Windsor-Essex County AOR
 - C$427,0004 bd2 ba1k sqft85 Pheasant Dr, Chatham Kent, ON N7L 1H3For Sale
 MLS ID #26018831, Kristen Nead, Broker Of Record, Royal Lepage Peifer Realty, Brokerage Brokerage. Windsor-Essex County AOR
 - C$417,9004 bd2 ba-- sqft147 Coverdale St, Chatham Kent, ON N7L 2V1For Sale
 MLS ID #26023857, Jeff Godreau, Sales Person, Royal Lepage Peifer Realty, Brokerage Brokerage. Windsor-Essex County AOR
 - C$439,0004 bd2 ba-- sqft24 Finch Ave, Chatham Kent, ON N7L 1H6For Sale
 MLS ID #26015128, Timothy Cummings, Sales Person, Realty House Inc. Brokerage Brokerage. Windsor-Essex County AOR
