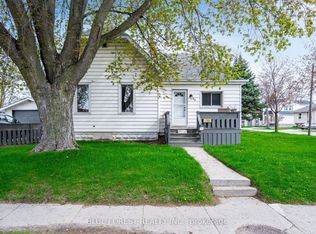
Welcome to 64 Park Avenue East in Chatham! Meticulously cared for and packed with updates, this South Chatham home is a great option for anyone looking for convenient one floor living with an impressive workshop and plenty of outdoor space. The main floor features a primary bedroom, full bathroom, laundry, and an additional room that could serve as a second bedroom, home office, or extra living space. The home is bright and welcoming, with direct access to the open backyard. One of the standout features is the detached 24 by 26 foot heated workshop, offering excellent space for hobbies, storage, toys, or projects. The backyard has also been upgraded with a newer 21 foot pool and heater, making it a great place to enjoy the warmer months. Recent improvements include a newer furnace and air conditioning, spray foam insulation in the basement, resurfaced and painted basement floors, new flooring, bathroom vanity, kitchen appliances, front and bedroom windows, front and back doors, a new BBQ gas line, additional upstairs insulation, and updated electrical. Located with convenient access to Highway 401, this home makes travel to London, Windsor, and the USA easy. Come see everything 64 Park Avenue East has to offer.
For sale
C$439,000
64 Park Ave E, Chatham Kent, ON N7M 3V4
4beds
SingleFamily
Built in 1950
7,405 Square Feet Lot
$-- Zestimate®
C$--/sqft
C$-- HOA
What's special
Convenient one floor livingBright and welcomingNew flooringBathroom vanityKitchen appliancesFront and bedroom windowsFront and back doors
- 2 days
- 4
- 0
Zillow last checked:
Listing updated:
Listed by:
Darren Hart, Sales Person,
Royal Lepage Peifer Realty Brokerage Brokerage,
Ashley Amato, Broker,
Royal Lepage Peifer Realty Brokerage
Source: Windsor-Essex County AOR,MLS®#: 26021091 Originating MLS®#: Chatham-Kent Association of REALTORS®
Originating MLS®#: Chatham-Kent Association of REALTORS®Facts & features
Interior
Bedrooms & bathrooms
- Bedrooms: 4
- Bathrooms: 1
- Full bathrooms: 1
Heating
- Natural Gas, Forced Air, Furnace
Cooling
- Central Air
Appliances
- Included: Gas Water Heater
Features
- Flooring: Carpet
- Basement: Full,Unfinished
Property
Parking
- Parking features: Concrete Drive, Double Width Or More Drive, Detached, Heated Garage
- Has uncovered spaces: Yes
Features
- Levels: One and One Half
- Frontage length: 60.22
Lot
- Size: 7,405 Square Feet
- Features: Acreage Info (Unknown)
Details
- Zoning: RL2
Construction
Type & style
- Home type: SingleFamily
Materials
- Aluminum/Vinyl
- Foundation: Block
Condition
- Year built: 1950
Utilities & green energy
- Sewer: Sanitary
- Water: Municipal Water
- Utilities for property: Water Connected, Sewer Connected
Community & HOA
Location
- Region: Chatham Kent
Financial & listing details
- Annual tax amount: C$2,949
- Date on market: 9/1/2026
- Ownership: Freehold
Price history
| Date | Event | Price |
|---|---|---|
| 9/1/2026 | Listed for sale | C$439,000 |
Source:  Windsor-Essex County AOR #26021091 Report a problem Windsor-Essex County AOR #26021091 Report a problem | ||
Public tax history
Tax history is unavailable.
Climate risks
Neighborhood: Chatham

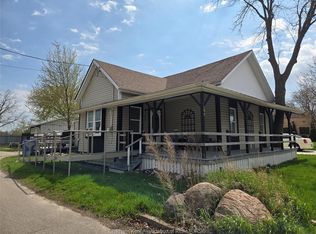
Similar homes
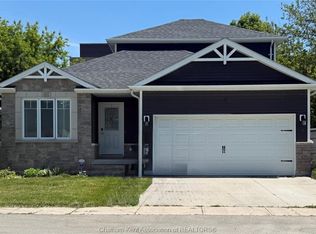
- C$449,9004 bd3 ba-- sqft199 Tweedsmuir Ave E, Chatham Kent, ON N7M 4A3For Sale
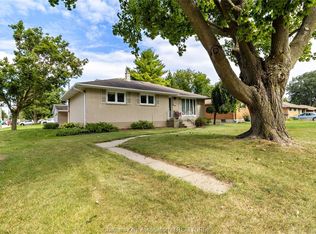 MLS ID #26020625, Dan Moon, Sales Person, Exit Realty Ck Elite Brokerage. Windsor-Essex County AOR
 - C$448,0006 bd5 ba-- sqft62 Lacroix St, Chatham Kent, ON N7M 2T6For Sale
 MLS ID #26021077, Christine Moretto, Sales Person, Royal Lepage Binder Real Estate Brokerage. Windsor-Essex County AOR
 - C$439,9004 bd4 ba2.4k sqft16 Arthur Dr, Chatham Kent, ON N7M 3Y4For Sale
 MLS ID #26018386, Krista Mall, Sales Person, Royal Lepage Peifer Realty (Dresden) Brokerage. Windsor-Essex County AOR
 - C$399,9003 bd3 ba-- sqft74 Robertson Ave, Chatham Kent, ON N7M 3A6For Sale
 MLS ID #26021180, Kirk Groombridge, Broker Of Record, Exit Realty Ck Elite Brokerage. Windsor-Essex County AOR
