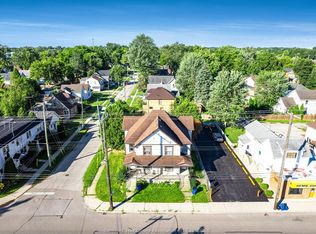
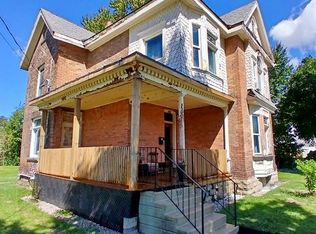
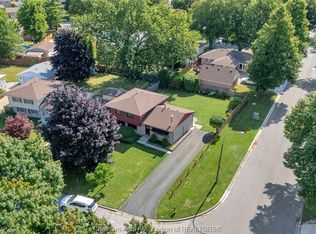
Charming 1.5-story home in Chatham's sought-after south side! Nestled on a quiet cul-de-sac just minutes from downtown, this beautifully crafted home features 3 bedrooms, 1.5 baths, and a blend of character and modern updates. The main floor offers a bright kitchen, dining room, oversized living room with fireplace, and a versatile bedroom with double closets. Upstairs, you'll find two spacious bedrooms with ample storage and a 4-piece bath. The finished basement provides extra living space, rec room, laundry, and two bonus rooms or bedrooms, an office, or a den. Original hardwood floors and detailed woodwork add warmth and charm. A perfect family home close to all amenities.
For sale
C$424,999
11 College St, Chatham Kent, ON N7M 4W7
6beds
SingleFamily
Built in 1940
5,052 Square Feet Lot
$-- Zestimate®
C$--/sqft
C$-- HOA
What's special
Quiet cul-de-sacBright kitchenDining roomRec roomOriginal hardwood floors
- 47 days
- 14
- 3
Zillow last checked:
Listing updated:
Listed by:
Melissa D'angela, Sales Person,
Pinnacle Plus Realty Ltd. Brokerage,
John Isshak, Broker Of Record,
Pinnacle Plus Realty Ltd.
Source: Windsor-Essex County AOR,MLS®#: 26020379 Originating MLS®#: Windsor-Essex County Association of REALTORS®
Originating MLS®#: Windsor-Essex County Association of REALTORS®Facts & features
Interior
Bedrooms & bathrooms
- Bedrooms: 6
- Bathrooms: 2
- Full bathrooms: 1
- 1/2 bathrooms: 1
Heating
- Natural Gas, Furnace
Cooling
- Central Air
Appliances
- Included: Dishwasher, Dryer, Microwave, Refrigerator, Stove, Washer, Gas Water Heater
Features
- Flooring: Carpet
- Basement: Full,Finished
Property
Parking
- Total spaces: 1
- Parking features: Concrete Drive, Finished Drive, Front Drive, Single Garage, Detached
- Garage spaces: 1
- Has uncovered spaces: Yes
Features
- Levels: One and One Half
- Entry location: Grade Entrance
- Frontage length: 50.58
Lot
- Size: 5,052 Square Feet
- Features: Cul-De-Sac, Landscaped, Playground Nearby, Shopping Nearby
Details
- Additional structures: Workshop
- Zoning: RES
Construction
Type & style
- Home type: SingleFamily
Materials
- Brick
- Foundation: Concrete Perimeter
- Roof: Asphalt Shingle
Condition
- Year built: 1940
Utilities & green energy
- Sewer: Sanitary
- Water: Municipal Water
- Utilities for property: Water Connected, Sewer Connected
Community & HOA
Location
- Region: Chatham Kent
Financial & listing details
- Date on market: 8/20/2026
- Inclusions: Fridge, Stove, Dishwasher, Mircowave
- Exclusions: Washer, Dryer
- Ownership: Freehold
Price history
| Date | Event | Price |
|---|---|---|
| 9/15/2026 | Listed for rent | C$2,200 |
Source:  Windsor-Essex County AOR #26022631 Report a problem Windsor-Essex County AOR #26022631 Report a problem | ||
| 9/14/2026 | Price change | C$424,999-2.3% |
Source: Windsor-Essex County AOR #26020379 Report a problem | ||
| 8/20/2026 | Listed for sale | C$435,000 |
Source: Windsor-Essex County AOR #26020379 Report a problem | ||
Public tax history
Tax history is unavailable.
Climate risks
Neighborhood: Chatham

Similar homes
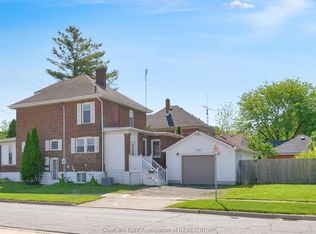
- C$399,9006 bd3 ba1.8k sqft448 Queen St, Chatham Kent, ON N7M 2J3For Sale
 MLS ID #26021620, Janet Ellen Mader, Sales Person, Royal Lepage Peifer Realty, Brokerage Brokerage. Windsor-Essex County AOR
 - C$359,0005 bd2 ba1.9k sqft171 Edgar St, Chatham Kent, ON N7M 1V6For Sale
 MLS ID #26024285, Pamela Mcdonald, Sales Person, Century 21 Local Home Team Realty Inc. Brokerage. Windsor-Essex County AOR
 - C$399,0004 bd2 ba1k sqft85 Pheasant Dr, Chatham Kent, ON N7L 1H3For Sale
 MLS ID #26024611, Kristen Nead, Broker Of Record, Royal Lepage Peifer Realty, Brokerage Brokerage. Windsor-Essex County AOR
 - C$439,0004 bd1 ba-- sqft64 Park Ave E, Chatham Kent, ON N7M 3V4For Sale
 MLS ID #26021091, Darren Hart, Sales Person, Royal Lepage Peifer Realty, Brokerage Brokerage. Windsor-Essex County AOR
