Welcome to 7 Ordon Blvd, a remarkable 4-level side-split home nestled in Chatham’s highly sought-after Northside neighbourhood! This property offers a perfect blend of modern warmth, spacious layout, and dynamic convenience for today’s growing family. From the moment you arrive, you will love the curb appeal, attached garage, and friendly community vibe. Situated just steps from great local schools, shopping centers, tranquil walking trails, and recreational parks, everything you need for daily life and weekend relaxation is within easy reach. Step inside to discover a bright, airy main level boasting a generous front living room filled with natural light. The spacious eat-in kitchen is designed for easy gatherings, casual dining, and delicious home-cooked meals, while a convenient main floor laundry room adds everyday practicality. On the upper level, you will find three generous bedrooms with ample closet space, alongside a beautifully updated 4-piece bathroom crafted with stylish modern finishes. Need room to stretch out? This multi-level layout excels at offering versatile living spaces for everyone. Lower down, the impressive, oversized family room serves as an ideal hub for movie nights or hosting guests. This space includes a handy 2-piece bathroom and quick, convenient access straight out to the large, fully fenced backyard—a true private oasis perfect for children, pets, and summer entertaining! The 4th level expands your options even further with additional recreation space and deep, accessible storage zones to keep your home clutter-free. Sensibly priced and immaculately maintained, this home represents extraordinary value in one of Chatham's premier locations. Schedule your tour today! Should the Listing Agency introduce the Buyer of the Property by way of a Private Showing a 30% fee will be withheld from the Cooperating Brokers commission on closing.
For sale
C$435,000
7 Ordon Blvd, Chatham Kent, ON N7L 4B1
3beds
Single Family Residence
Built in ----
-- sqft lot
$-- Zestimate®
C$--/sqft
C$-- HOA
What's special
Curb appealAttached garageSpacious eat-in kitchenImpressive oversized family roomLarge fully fenced backyardAdditional recreation spaceDeep accessible storage zones
- 81 days
- 1
- 1
Zillow last checked:
Listing updated:
Listed by:
Chris Papple, Sales Person,
Royal Lepage Peifer Realty, Brokerage Brokerage
Source: Windsor-Essex County AOR,MLS®#: 26017732 Originating MLS®#: Chatham-Kent Association of REALTORS®
Originating MLS®#: Chatham-Kent Association of REALTORS®Facts & features
Interior
Bedrooms & bathrooms
- Bedrooms: 3
- Bathrooms: 2
- Full bathrooms: 1
- 1/2 bathrooms: 1
Heating
- Natural Gas, Forced Air, Furnace, Heat Pump
Cooling
- Heat Pump
Appliances
- Included: Dishwasher, Dryer, Refrigerator, Stove, Washer, Gas Water Heater
Features
- Walk-In Closet
- Flooring: Carpet, Laminate
- Basement: Partial,Finished
- Fireplace features: Fireplace 1 Fuel (Gas), Fireplace 2 Fuel (Gas), Fireplace 1 (Insert), Fireplace 2 (Insert)
Property
Parking
- Total spaces: 1
- Parking features: Concrete Drive, Single Garage
- Garage spaces: 1
- Has uncovered spaces: Yes
Features
- Levels: Side Split 4 Level
- Patio & porch: Sundeck
- Fencing: Fenced Yard
- Frontage length: 60.01
Lot
- Features: Landscaped, Playground Nearby, Shopping Nearby, Underground Sprinkler System, Acreage Info (Unknown)
Details
- Additional structures: Storage Shed
- Zoning: RES
Construction
Type & style
- Home type: SingleFamily
- Property subtype: Single Family Residence
Materials
- Aluminum/Vinyl, Brick
- Foundation: Block
- Roof: Asphalt Shingle
Utilities & green energy
- Sewer: Sanitary
- Water: Municipal Water
- Utilities for property: Water Connected, Sewer Connected
Community & HOA
Community
- Features: Walking Trails Nearby
Location
- Region: Chatham Kent
Financial & listing details
- Annual tax amount: C$4,428
- Date on market: 7/26/2026
- Inclusions: Fridge, Stove, Dishwasher, Washer & Dryer
- Exclusions: Rose Bushes And Perennials Flowers From The One Garden In The Back
- Ownership: Freehold
Price history
Price history is unavailable.
Public tax history
Tax history is unavailable.
Climate risks
Neighborhood: Chatham

Similar homes
- C$419,0003 bd1 ba-- sqft71 McFarlane Ave, Chatham Kent, ON N7L 2K3For Sale
 MLS ID #26025401, Michael Plante, Sales Person, Nest Realty Inc. Brokerage. Windsor-Essex County AOR
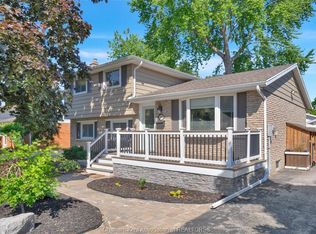
 - C$449,9004 bd2 ba-- sqft138 Vanier Dr, Chatham Kent, ON N7L 4H1For Sale
 MLS ID #26014565, Janet Ellen Mader, Sales Person, Royal Lepage Peifer Realty, Brokerage Brokerage. Windsor-Essex County AOR
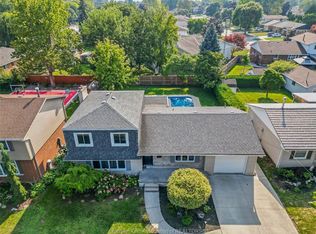
 - C$470,0003 bd2 ba-- sqft71 Parry Dr, Chatham Kent, ON N7L 2J1For Sale
 MLS ID #26021103, Danielle Simard, Sales Person, Re/Max Preferred Realty Ltd. Brokerage. Windsor-Essex County AOR
 - C$429,0003 bd3 ba-- sqft6 Craven Dr, Chatham Kent, ON N7L 3T8For Sale
 MLS ID #26022685, Ryan Rusnak, Sales Person, Advanced Realty Solutions Inc. Brokerage. Windsor-Essex County AOR
