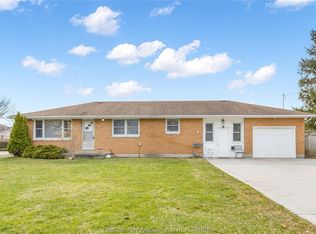
WELCOME TO 334 MCNAUGHTON AVENUE E. THIS LOVELY 3 LEVEL FAMILY HOME WITH 3 BEDROOMS, 1.5 BATHS, KITCHEN W/CENTRE ISLAND, RECREATION ROOM WITH WOOD BURNING FIREPLACE, COULD BE CONVERTED TO GAS INSERT, GAMES ROOM , LAUNDRY, , LARGE DECK W/HOT TUB/ DETACHED 22 X 26 GARAGE WITH HYDRO, FENCED IN BACK YARD, CLOSE TO SCHOOLS AND SHOPPING PRICED TO SELL
For sale
C$449,900
334 McNaughton Ave E, Chatham Kent, ON N7L 2G9
3beds
Single Family Residence
Built in 1969
9,060 Square Feet Lot
$-- Zestimate®
C$--/sqft
C$-- HOA
What's special
Games room
- 14 hours
- 5
- 2
Zillow last checked:
Listing updated:
Listed by:
Barbara Phillips, Broker Of Record,
Barbara Phillips Real Estate Broker Brokerage Brokerage
Source: Windsor-Essex County AOR,MLS®#: 26021402 Originating MLS®#: Chatham-Kent Association of REALTORS®
Originating MLS®#: Chatham-Kent Association of REALTORS®Facts & features
Interior
Bedrooms & bathrooms
- Bedrooms: 3
- Bathrooms: 2
- Full bathrooms: 1
- 1/2 bathrooms: 1
Heating
- Natural Gas, Forced Air
Cooling
- Central Air
Appliances
- Included: Gas Water Heater
Features
- Flooring: Carpet, Laminate
- Basement: Full
Property
Parking
- Parking features: Concrete Drive, Front Drive, Detached
- Has uncovered spaces: Yes
Features
- Levels: Side Split 3 Level
- Frontage length: 60.00
Lot
- Size: 9,060 Square Feet
- Features: Acreage Info (Unknown)
Details
- Zoning: RL1
Construction
Type & style
- Home type: SingleFamily
- Property subtype: Single Family Residence
Materials
- Aluminum/Vinyl, Brick
- Foundation: Block
Condition
- Year built: 1969
Utilities & green energy
- Sewer: Sanitary
- Water: Municipal Water
- Utilities for property: Water Connected, Sewer Connected
Community & HOA
Location
- Region: Chatham Kent
Financial & listing details
- Annual tax amount: C$3,400
- Date on market: 9/3/2026
- Ownership: Freehold
Price history
| Date | Event | Price |
|---|---|---|
| 9/3/2026 | Listed for sale | C$449,900 |
Source:  Windsor-Essex County AOR #26021402 Report a problem Windsor-Essex County AOR #26021402 Report a problem | ||
Public tax history
Tax history is unavailable.
Climate risks
Neighborhood: Chatham


Similar homes
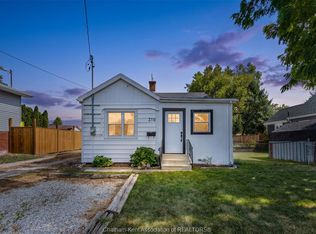
- C$424,9003 bd2 ba-- sqft426 Victoria Ave, Chatham Kent, ON N7L 3B3For Sale
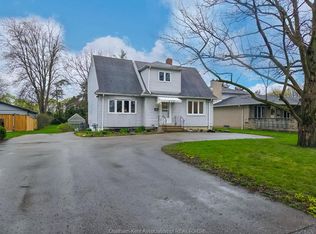 MLS ID #26021181, Daniel (Dan) Gagner, Broker Of Record, Gagner & Associates Excel Realty Services Inc. Brokerage Brokerage. Windsor-Essex County AOR
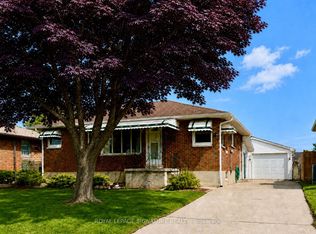
 - C$469,9003 bd2 ba-- sqft61 Vanier Dr, Chatham Kent, ON N7L 2T3For Sale
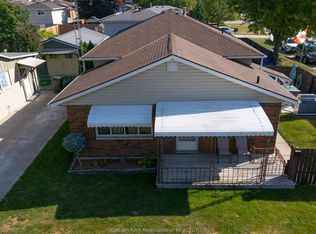 MLS ID #26021435, Frederick.(Wayne) Liddy, Sales Person, Re/Max Preferred Realty Ltd. Brokerage. Windsor-Essex County AOR
 - C$399,9003 bd1 ba-- sqft410 McNaughton Ave E, Chatham Kent, ON N7L 2G9For Sale
 MLS ID #26018587, Jeff Godreau, Sales Person, Royal Lepage Peifer Realty Brokerage Brokerage. Windsor-Essex County AOR
 - C$389,0003 bd2 ba-- sqft28 Woodland Ave, Chatham Kent, ON N7L 2S6For Sale
 MLS ID #26020745, Patrick Pinsonneault, Broker, Royal Lepage Peifer Realty Brokerage Brokerage. Windsor-Essex County AOR
