Located on a quiet cul-de-sac, this 3 Bedroom 1.5 Bath Bungalow sits on an expansive lot at 148 ft deep. Main floor is bright with large windows letting all of the natural light in. The Eat In Kitchen with oak cabinetry creates a nice flow of space amongst the Kitchen and Living Room area. Potential In-law Suite with a Side Entrance down to the Finished Basement of similar square footage as upstairs. A good amount of useable space to arrange as you will. The Sunroom is a perfect, peaceful spot to take in the sunshine while admiring your gardens, nature and the wildlife. With a Detached Double Garage that is heated, you have a good amount of space to park the vehicle while getting creative in a comfortable workspace. This home feels like home and that, is a great feeling.
For sale
C$435,000
51 Spurgeon Dr, Chatham Kent, ON N7L 3W4
3beds
2baths
Single Family Residence
Built in ----
7,499 Square Feet Lot
$-- Zestimate®
C$--/sqft
C$-- HOA
What's special
Quiet cul-de-sac
- 141 days |
- 14 |
- 0 |
Likely to sell faster than
Zillow last checked:
Listing updated:
Listed by:
ROYAL LEPAGE SIGNATURE REALTY
Source: TRREB,MLS®#: X12839620 Originating MLS®#: Toronto Regional Real Estate Board
Originating MLS®#: Toronto Regional Real Estate BoardFacts & features
Interior
Bedrooms & bathrooms
- Bedrooms: 3
- Bathrooms: 2
Primary bedroom
- Level: Main
- Dimensions: 3.05 x 3.37
Bedroom 2
- Level: Main
- Dimensions: 3.08 x 2.15
Bedroom 3
- Level: Main
- Dimensions: 3.36 x 3.07
Breakfast
- Level: Main
- Dimensions: 2.13 x 2.17
Kitchen
- Level: Main
- Dimensions: 3.96 x 2.17
Living room
- Level: Main
- Dimensions: 3.67 x 3.96
Heating
- Forced Air, Gas
Cooling
- Central Air
Features
- Basement: Separate Entrance,Full,Finished
- Has fireplace: No
Interior area
- Living area range: 700-1100 null
Property
Parking
- Total spaces: 6
- Parking features: Private
- Has garage: Yes
Features
- Pool features: None
Lot
- Size: 7,499 Square Feet
- Features: Other Shaped Lot
Details
- Parcel number: 005450127
- Other equipment: Sump Pump
Construction
Type & style
- Home type: SingleFamily
- Architectural style: Bungalow
- Property subtype: Single Family Residence
Materials
- Brick
- Foundation: Block
- Roof: Asphalt Shingle
Utilities & green energy
- Sewer: Sewer
Community & HOA
Location
- Region: Chatham Kent
Financial & listing details
- Tax assessed value: C$150,000
- Annual tax amount: C$3,573
- Date on market: 3/3/2026
ROYAL LEPAGE SIGNATURE REALTY
ROYAL LEPAGE SIGNATURE REALTY
By pressing Contact Agent, you agree that the real estate professional identified above may call/text you about your search, which may involve use of automated means and pre-recorded/artificial voices. You don't need to consent as a condition of buying any property, goods, or services. Message/data rates may apply. You also agree to our Terms of Use. Zillow does not endorse any real estate professionals. We may share information about your recent and future site activity with your agent to help them understand what you're looking for in a home.
Price history
Price history is unavailable.
Public tax history
Tax history is unavailable.
Climate risks
Neighborhood: Chatham
Nearby schools
GreatSchools rating
- NAMillside Elementary SchoolGrades: PK-1Distance: 23.1 mi
- 5/10Algonac High SchoolGrades: 7-12Distance: 24.5 mi
- C$475,0003 bd2 ba-- sqft267 Greenfield Ln, Chatham Kent, ON N7L5N3For Sale

- C$349,9003 bd1 ba-- sqft315 McNaughton Ave E, Chatham Kent, ON N7L2G7For Sale

- C$499,0004 bd3 ba-- sqft270 Greenfield Ln, Chatham Kent, ON N7L5N4For Sale

- C$489,9004 bd2 ba-- sqft23 Carolinian Pl, Chatham Kent, ON N7L5M7For Sale
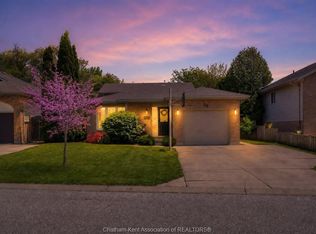
- C$324,9002 bd1 ba-- sqft97 Taylor Ave, Chatham Kent, ON N7L2T7For Sale
- C$419,9003 bd1 ba-- sqft410 McNaughton Ave E, Chatham Kent, ON N7L2G9For Sale
- C$329,9003 bd1 ba-- sqft100 Taylor Ave, Chatham Kent, ON N7L2T8For Sale
- C$450,0004 bd2 ba-- sqft17 Country Ln, Chatham Kent, ON N7L5C5For Sale
Similar homes
- C$450,0004 bd2 ba-- sqft17 Country Ln, Chatham Kent, ON N7L 5C5For Sale
 MLS ID #26014492, Clark Schultz, Sales Person, Campbell Chatham-Kent Realty Ltd. Brokerage Brokerage. Windsor-Essex County AOR
 - C$418,0003 bd2 ba-- sqft28 Tasan Cres, Chatham Kent, ON N7L 4V1For Sale
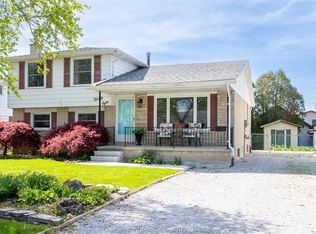 MLS ID #26004679, Patrick Pinsonneault, Broker, Royal Lepage Peifer Realty Brokerage Brokerage. Windsor-Essex County AOR
 - C$475,0003 bd3 ba-- sqft18 Woodland Ave, Chatham Kent, ON N7L 2S3For Sale
 MLS ID #26012645, Joey Kloostra, Sales Person, Latitude Realty Inc. Brokerage. Windsor-Essex County AOR
 - C$449,0003 bd2 ba-- sqft108 Faubert Dr, Chatham Kent, ON N7M 2Y4For Sale
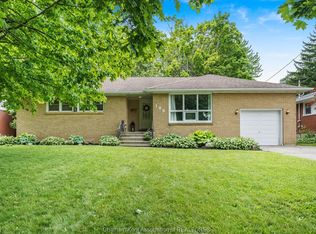 MLS ID #26014942, Beth Kloostra, Broker Of Record, Latitude Realty Inc. Brokerage. Windsor-Essex County AOR
 - C$305,0003 bd2 ba-- sqft4 Donalda Dr, Chatham Kent, ON N7L 4J5For SaleMLS ID #26017453, Anne Marie Authier, Broker, Re/Max Preferred Realty Ltd. Brokerage. Windsor-Essex County AOR
- C$424,9004 bd2 ba-- sqft70 Inshes Ave, Chatham Kent, ON N7M 2Y7For SaleMLS ID #26011573, Jen Andrusiak, Sales Person, Re/Max Preferred Realty Ltd. Brokerage. Windsor-Essex County AOR
- C$469,9003 bd2 ba-- sqft46 Ottawa Dr, Chatham Kent, ON N7L 2J6For SaleMLS ID #26014786, Ghassan Najjar, Broker, Royal Lepage Peifer Realty Brokerage Brokerage. Windsor-Essex County AOR
- C$449,0004 bd2 ba-- sqft24 Finch Ave, Chatham Kent, ON N7L 1H6For SaleMLS ID #26015128, Timothy Cummings, Sales Person, Realty House Inc. Brokerage Brokerage. Windsor-Essex County AOR
- C$439,9003 bd1 ba-- sqft83 Holland Ave, Chatham Kent, ON N7M 2C8For SaleMLS ID #26016012, Carrie Patrick, Sales Person, Realty House Inc. Brokerage Brokerage. Windsor-Essex County AOR
- C$479,000-- bd-- ba-- sqft266 Grand Ave W, Chatham Kent, ON N7L 1C1For SaleMLS ID #26017398, Meg Lyttle, Broker Of Record, Nest Realty Inc. Brokerage. Windsor-Essex County AOR
- C$349,9003 bd1 ba-- sqft315 McNaughton Ave E, Chatham Kent, ON N7L 2G7For SaleMLS ID #26009729, Ryan Rusnak, Sales Person, Advanced Realty Solutions Inc. Brokerage. Windsor-Essex County AOR
- C$459,9003 bd2 ba-- sqft175 Sylvester Dr, Chatham Kent, ON N7M 2B8For SaleMLS ID #26014149, Anne Marie Authier, Broker, Re/Max Preferred Realty Ltd. Brokerage. Windsor-Essex County AOR
- C$474,9004 bd4 ba2.4k sqft16 Arthur Dr, Chatham Kent, ON N7M 3Y4For SaleMLS ID #26009114, Krista Mall, Sales Person, Royal Lepage Peifer Realty (Dresden) Brokerage. Windsor-Essex County AOR
- C$335,0004 bd2 ba-- sqft263 Delaware Ave, Chatham Kent, ON N7L 2W7For SaleMLS ID #26013132, Annita Zimmerman, Sales Person, Re/Max Preferred Realty Ltd. Brokerage. Windsor-Essex County AOR
- C$329,9003 bd1 ba-- sqft100 Taylor Ave, Chatham Kent, ON N7L 2T8For SaleMLS ID #26016594, Garnet Tulp, Broker Of Record, Realty House Inc. Brokerage Brokerage. Windsor-Essex County AOR
- C$465,9004 bd2 ba-- sqft35 Crystal Dr, Chatham Kent, ON N7M 3C6For SaleMLS ID #26012713, Victoria Wiebenga, Sales Person, Realty Connects Inc. Brokerage. Windsor-Essex County AOR
- C$399,0003 bd2 ba-- sqft8 Hampton Ct, Chatham Kent, ON N7M 6K9For SaleMLS ID #26014369, Patrick Pinsonneault, Broker, Royal Lepage Peifer Realty Brokerage Brokerage. Windsor-Essex County AOR
- C$339,9003 bd1 ba-- sqft100 Joseph St, Chatham Kent, ON N7L 3G9For SaleMLS ID #26016050, Teri-Lynn Harlick, Broker, Realty Connects Inc. Brokerage. Windsor-Essex County AOR
- C$334,9003 bd2 ba-- sqft9 Woods St, Chatham Kent, ON N7L 3P9For SaleMLS ID #26008841, Keith Smith, Sales Person, Exit Realty Ck Elite Brokerage. Windsor-Essex County AOR
- C$379,0003 bd1 ba-- sqft252 Tweedsmuir Ave E, Chatham Kent, ON N7M 4A4For SaleMLS ID #26016222, Bill Myers, Broker, Advanced Realty Solutions Inc. Brokerage. Windsor-Essex County AOR
