Welcome home to this charming semi-detached two-storey, nestled in a well-established, family-friendly neighbourhood you'll be proud to call your own. From the moment you step inside, you'll notice the smart, functional layout that makes everyday living easy — 3 comfortable bedrooms and 1.5 well-appointed bathrooms spread across thoughtfully designed living spaces on every level. At the heart of the home is an updated kitchen, renovated in 2021, offering clean lines, modern finishes, and a fresh feel that's ready for morning coffee, weeknight dinners, or weekend entertaining. The updated bathrooms and newer flooring throughout the home (also 2021) tie everything together, giving this home genuine move-in-ready appeal — no guesswork, no to-do list, just settle in and enjoy. Designed with low-maintenance living in mind, this home is ideal whether you're a first-time buyer looking to plant roots, a down-sizer ready to simplify without sacrificing comfort, or an investor searching for a turnkey income property in a proven neighbourhood. Step outside and discover your own private escape: great backyard perfect for lazy summer BBQs, quiet morning coffee on the patio, or unwinding under the evening sky. It's the kind of outdoor space that makes a house feel like a home. And the location? Hard to beat. You're just steps from CK High School and McNaughton Avenue Public School, with parks and everyday amenities close at hand — making school runs, weekend errands, and family outings effortlessly convenient. This is more than a place to live — it's a lifestyle of comfort and convenience. Homes like this, in neighbourhoods like this, don't come around often. Book your showing today before it's gone.*Seller would consider buying out the Furnace, A/C, R/O rental at close.
For sale
C$299,000
4 Donalda Dr, Chatham Kent, ON N7L 4J5
3beds
Single Family Residence
Built in 1975
3,963 Square Feet Lot
$-- Zestimate®
C$--/sqft
C$-- HOA
What's special
Semi-detached two-storeyUpdated bathrooms
- 29 days
- 35
- 0
Zillow last checked:
Listing updated:
Listed by:
Anne Marie Authier, Broker,
Re/Max Preferred Realty Ltd. Brokerage
Source: Windsor-Essex County AOR,MLS®#: 26019280 Originating MLS®#: Chatham-Kent Association of REALTORS®
Originating MLS®#: Chatham-Kent Association of REALTORS®Facts & features
Interior
Bedrooms & bathrooms
- Bedrooms: 3
- Bathrooms: 2
- Full bathrooms: 1
- 1/2 bathrooms: 1
Heating
- Natural Gas, Furnace
Cooling
- Central Air, Air Conditioner
Appliances
- Included: Dryer, Refrigerator, Stove, Washer, Gas Water Heater
Features
- Flooring: Carpet, Laminate
- Basement: Full,Unfinished
Property
Parking
- Parking features: Concrete Drive, None
- Has uncovered spaces: Yes
Features
- Levels: Two
- Fencing: Fenced Yard
- Frontage length: 34.15
Lot
- Size: 3,963 Square Feet
- Features: Landscaped, Wooded, Acreage Info (Unknown)
Details
- Zoning: RES.
Construction
Type & style
- Home type: SingleFamily
- Property subtype: Single Family Residence
- Attached to another structure: Yes
Materials
- Aluminum/Vinyl, Brick
- Foundation: Block
- Roof: Asphalt Shingle
Condition
- Year built: 1975
Utilities & green energy
- Sewer: Sanitary
- Water: Municipal Water
- Utilities for property: Water Connected, Sewer Connected
Community & HOA
Location
- Region: Chatham Kent
Financial & listing details
- Annual tax amount: C$2,694
- Date on market: 8/10/2026
- Inclusions: Refrigerator, Stove, Washer, Dryer
- Ownership: Freehold
Price history
| Date | Event | Price |
|---|---|---|
| 8/10/2026 | Listed for sale | C$299,000 |
Source:  Windsor-Essex County AOR #26019280 Report a problem Windsor-Essex County AOR #26019280 Report a problem | ||
Public tax history
Tax history is unavailable.
Climate risks
Neighborhood: Chatham

Similar homes
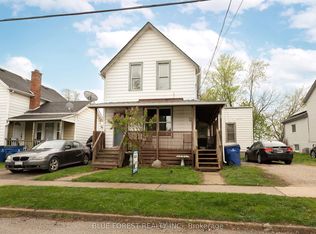
- C$299,0003 bd2 ba-- sqft128 West St, Chatham Kent, ON N7M 2R6For Sale
 MLS ID #X13731244, BLUE FOREST REALTY INC.. TRREB
 - C$324,0003 bd2 ba-- sqft97 Victoria Ave, Chatham Kent, ON N7L 3A2For Sale
 MLS ID #26019408, Matthew Romeo, Sales Person, Royal Lepage Peifer Realty Brokerage Brokerage. Windsor-Essex County AOR
 - C$275,0003 bd2 ba-- sqft252 Wellington St E, Chatham Kent, ON N7M 3P5For Sale
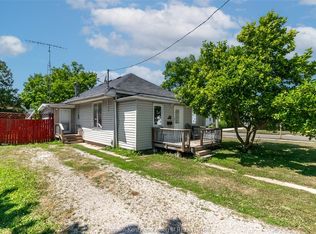 MLS ID #26018450, Mackenna Lyons, Sales Person, Nest Realty Inc. Brokerage. Windsor-Essex County AOR
 - C$315,0003 bd2 ba-- sqft164 Timmins Cres, Chatham Kent, ON N7L 2J7For Sale
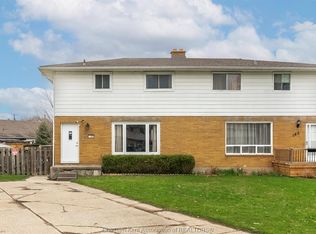 MLS ID #26007837, Jessica Kaufman, Sales Person, Nest Realty Inc. Brokerage. Windsor-Essex County AOR
