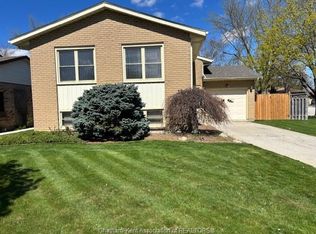
Nestled on Chatham’s north side, within a great school district, this sprawling one-level brick ranch sits on a large corner lot set back from the road. Featuring 3 bedrooms and 1 bathroom, the home’s bright kitchen with ample cabinetry flows into a dining area and spacious living room creating a low maintenance lifestyle. Enjoy an abundance amount of parking with a long double-wide concrete driveway in front and a separate concrete driveway off Monarch Drive leading to a detached two-car garage/workshop. The attached garage is currently used as a den or additional room but can be converted back into an attached garage for even more paring or projects if desired. The laundry area and mudroom provides a great space for additional storage and convince while the fenced backyard with a covered deck is perfect for gatherings, kids, or pets with room to roam. New Furnace/AC Combo in Nov24. Close to schools and amenities, with low taxes, dont delay call today before it’s gone!
For sale
C$399,900
410 McNaughton Ave E, Chatham Kent, ON N7L 2G9
3beds
Single Family Residence, Ranch
Built in 1965
0.33 Acres Lot
$-- Zestimate®
C$--/sqft
C$-- HOA
What's special
- 16 days |
- 22 |
- 0 |
Zillow last checked:
Listing updated:
Listed by:
Jeff Godreau, Sales Person,
Royal Lepage Peifer Realty Brokerage Brokerage,
Scott Poulin, Sales Person,
Royal Lepage Peifer Realty Brokerage
Source: Windsor-Essex County AOR,MLS®#: 26018587 Originating MLS®#: Chatham-Kent Association of REALTORS®
Originating MLS®#: Chatham-Kent Association of REALTORS®Facts & features
Interior
Bedrooms & bathrooms
- Bedrooms: 3
- Bathrooms: 1
- Full bathrooms: 1
Heating
- Natural Gas, Forced Air
Cooling
- Central Air
Appliances
- Included: Gas Water Heater
Features
- Flooring: Laminate
- Basement: Crawl Space
Video & virtual tour
Property
Parking
- Total spaces: 2
- Parking features: Concrete Drive, Double Width Or More Drive, Double Garage, Detached
- Garage spaces: 2
- Has uncovered spaces: Yes
Features
- Patio & porch: Covered Porch
- Frontage length: 84.00
Lot
- Size: 0.33 Acres
- Features: Playground Nearby, Acreage Info (Unknown)
Details
- Additional structures: Storage Shed
- Parcel number: 005500346
- Zoning: RL2
Construction
Type & style
- Home type: SingleFamily
- Architectural style: Bungalow,Ranch
- Property subtype: Single Family Residence, Ranch
Materials
- Brick
- Foundation: Block
- Roof: Asphalt Shingle
Condition
- Year built: 1965
Utilities & green energy
- Sewer: Sanitary
- Water: Municipal Water
- Utilities for property: Water Connected, Sewer Connected
Community & HOA
Location
- Region: Chatham Kent
Financial & listing details
- Annual tax amount: C$3,731
- Date on market: 8/1/2026
- Inclusions: Window Coverings, Fridge, Stove, Dishwasher, Washer, Dryer, Tv Mounts, Security Cameras
- Ownership: Freehold
Price history
| Date | Event | Price |
|---|---|---|
| 8/1/2026 | Listed for sale | C$399,900 |
Source:  Windsor-Essex County AOR #26018587 Report a problem Windsor-Essex County AOR #26018587 Report a problem | ||
Public tax history
Tax history is unavailable.
Climate risks
Neighborhood: Chatham
Nearby schools
GreatSchools rating
- NAMillside Elementary SchoolGrades: PK-1Distance: 23.2 mi
- 5/10Algonac High SchoolGrades: 7-12Distance: 24.6 mi
- C$459,0004 bd2 ba-- sqft15 Monarch Dr, Chatham Kent, ON N7L5G6For Sale
- C$440,0004 bd2 ba-- sqft17 Country Ln, Chatham Kent, ON N7L5C5For Sale

- C$529,0005 bd3 ba-- sqft59 Blossom Pl, Chatham Kent, ON N7L5L4For Sale

- C$475,0003 bd2 ba-- sqft267 Greenfield Ln, Chatham Kent, ON N7L5N3For Sale

- C$539,9003 bd2 ba-- sqft58 Harvest Cres, Chatham Kent, ON N7L5C4For Sale
- C$435,0003 bd2 ba-- sqft51 Spurgeon Dr, Chatham Kent, ON N7L3W4For Sale
- C$499,0004 bd3 ba-- sqft270 Greenfield Ln, Chatham Kent, ON N7L5N4For Sale
- C$599,0004 bd3 ba-- sqft164 Valley Rd, Chatham Kent, ON N7L5L4For Sale
Similar homes
- C$402,9002 bd2 ba-- sqft103 Coverdale St, Chatham Kent, ON N7L 2V1For Sale
 MLS ID #26018779, Danielle Simard, Sales Person, Re/Max Preferred Realty Ltd. Brokerage. Windsor-Essex County AOR
 - C$389,9003 bd2 ba-- sqft204 McNaughton Ave E, Chatham Kent, ON N7L 2G5For Sale
 MLS ID #26018890, Jill Howe, Broker, Kw Signature Brokerage. Windsor-Essex County AOR
 - C$399,0004 bd3 ba-- sqft264 Forest St, Chatham Kent, ON N7L 2A9For Sale
 MLS ID #26016703, Timothy Cummings, Sales Person, Realty House Inc. Brokerage Brokerage. Windsor-Essex County AOR
 - C$419,9004 bd2 ba-- sqft147 Coverdale St, Chatham Kent, ON N7L 2V1For Sale
 MLS ID #26015059, Jeff Godreau, Sales Person, Royal Lepage Peifer Realty Brokerage Brokerage. Windsor-Essex County AOR
 - C$345,6784 bd2 ba-- sqft45 Oxley Dr, Chatham Kent, ON N7L 2K8For SaleMLS ID #26020003, Matthieu Bechard, Broker Of Record, Match Realty Inc. Brokerage. Windsor-Essex County AOR
- C$429,9003 bd1 ba-- sqft86 Marion Ave, Chatham Kent, ON N7M 5N3For SaleMLS ID #26018591, Lisa Zimmer, Sales Person, Royal Lepage Peifer Realty Brokerage Brokerage. Windsor-Essex County AOR
- C$445,0003 bd2 ba-- sqft175 Sylvester Dr, Chatham Kent, ON N7M 2B8For SaleMLS ID #26019508, Anne Marie Authier, Broker, Re/Max Preferred Realty Ltd. Brokerage. Windsor-Essex County AOR
- C$449,0004 bd2 ba-- sqft219 Greenfield Ln, Chatham Kent, ON N7L 5N3For SaleMLS ID #26017785, Jeff Godreau, Sales Person, Royal Lepage Peifer Realty Brokerage Brokerage. Windsor-Essex County AOR
- C$439,9004 bd4 ba2.4k sqft16 Arthur Dr, Chatham Kent, ON N7M 3Y4For SaleMLS ID #26018386, Krista Mall, Sales Person, Royal Lepage Peifer Realty (Dresden) Brokerage. Windsor-Essex County AOR
- C$425,0003 bd2 ba-- sqft21 Primrose Ln, Chatham Kent, ON N7L 4K7For SaleMLS ID #26018004, Kelly-Anne Appleton, Sales Person, Royal Lepage Peifer Realty Brokerage Brokerage. Windsor-Essex County AOR
- C$437,0004 bd2 ba1k sqft85 Pheasant Dr, Chatham Kent, ON N7L 1H3For SaleMLS ID #26018831, Kristen Nead, Broker Of Record, Royal Lepage Peifer Realty Brokerage Brokerage. Windsor-Essex County AOR
- C$449,9004 bd2 ba-- sqft138 Vanier Dr, Chatham Kent, ON N7L 4H1For SaleMLS ID #26014565, Janet Ellen Mader, Sales Person, Royal Lepage Peifer Realty Brokerage Brokerage. Windsor-Essex County AOR
- C$449,0003 bd2 ba-- sqft214 Baldoon Rd, Chatham Kent, ON N7L 1E3For SaleMLS ID #26018229, Jeff Godreau, Sales Person, Royal Lepage Peifer Realty Brokerage Brokerage. Windsor-Essex County AOR
- C$299,0003 bd2 ba-- sqft4 Donalda Dr, Chatham Kent, ON N7L 4J5For SaleMLS ID #26019280, Anne Marie Authier, Broker, Re/Max Preferred Realty Ltd. Brokerage. Windsor-Essex County AOR
- C$324,0003 bd2 ba-- sqft97 Victoria Ave, Chatham Kent, ON N7L 3A2For SaleMLS ID #26019408, Matthew Romeo, Sales Person, Royal Lepage Peifer Realty Brokerage Brokerage. Windsor-Essex County AOR
- C$475,0003 bd2 ba-- sqft267 Greenfield Ln, Chatham Kent, ON N7L 5N3For SaleMLS ID #26015905, Meg Lyttle, Broker Of Record, Nest Realty Inc. Brokerage. Windsor-Essex County AOR
- C$575,0004 bd2 ba3k sqft138 Elizabeth St, Chatham Kent, ON N7L 2Y4For SaleMLS ID #26019527, Kristen Nead, Broker Of Record, Royal Lepage Peifer Realty Brokerage Brokerage. Windsor-Essex County AOR
- C$475,0003 bd3 ba-- sqft18 Woodland Ave, Chatham Kent, ON N7L 2S3For SaleMLS ID #26012645, Joey Kloostra, Sales Person, Latitude Realty Inc. Brokerage. Windsor-Essex County AOR
- C$449,0004 bd3 ba-- sqft115 Ursuline Ave, Chatham Kent, ON N7L 3L9For SaleMLS ID #26019278, Joey Kloostra, Sales Person, Latitude Realty Inc. Brokerage. Windsor-Essex County AOR
- C$329,9003 bd1 ba-- sqft100 Taylor Ave, Chatham Kent, ON N7L 2T8For SaleMLS ID #26016594, Garnet Tulp, Broker Of Record, Realty House Inc. Brokerage Brokerage. Windsor-Essex County AOR
